Design Development Presentation
Please finalize any pending items within one week to maintain the project schedule. If we do not hear from you, we will move forward with the items presented. If you need more than one week to finalize decisions, please submit a Hold Request or Request for more Information.
DATE: 03/04/26, 03/05/26
LAYOUT/DESIGN DECISIONS:
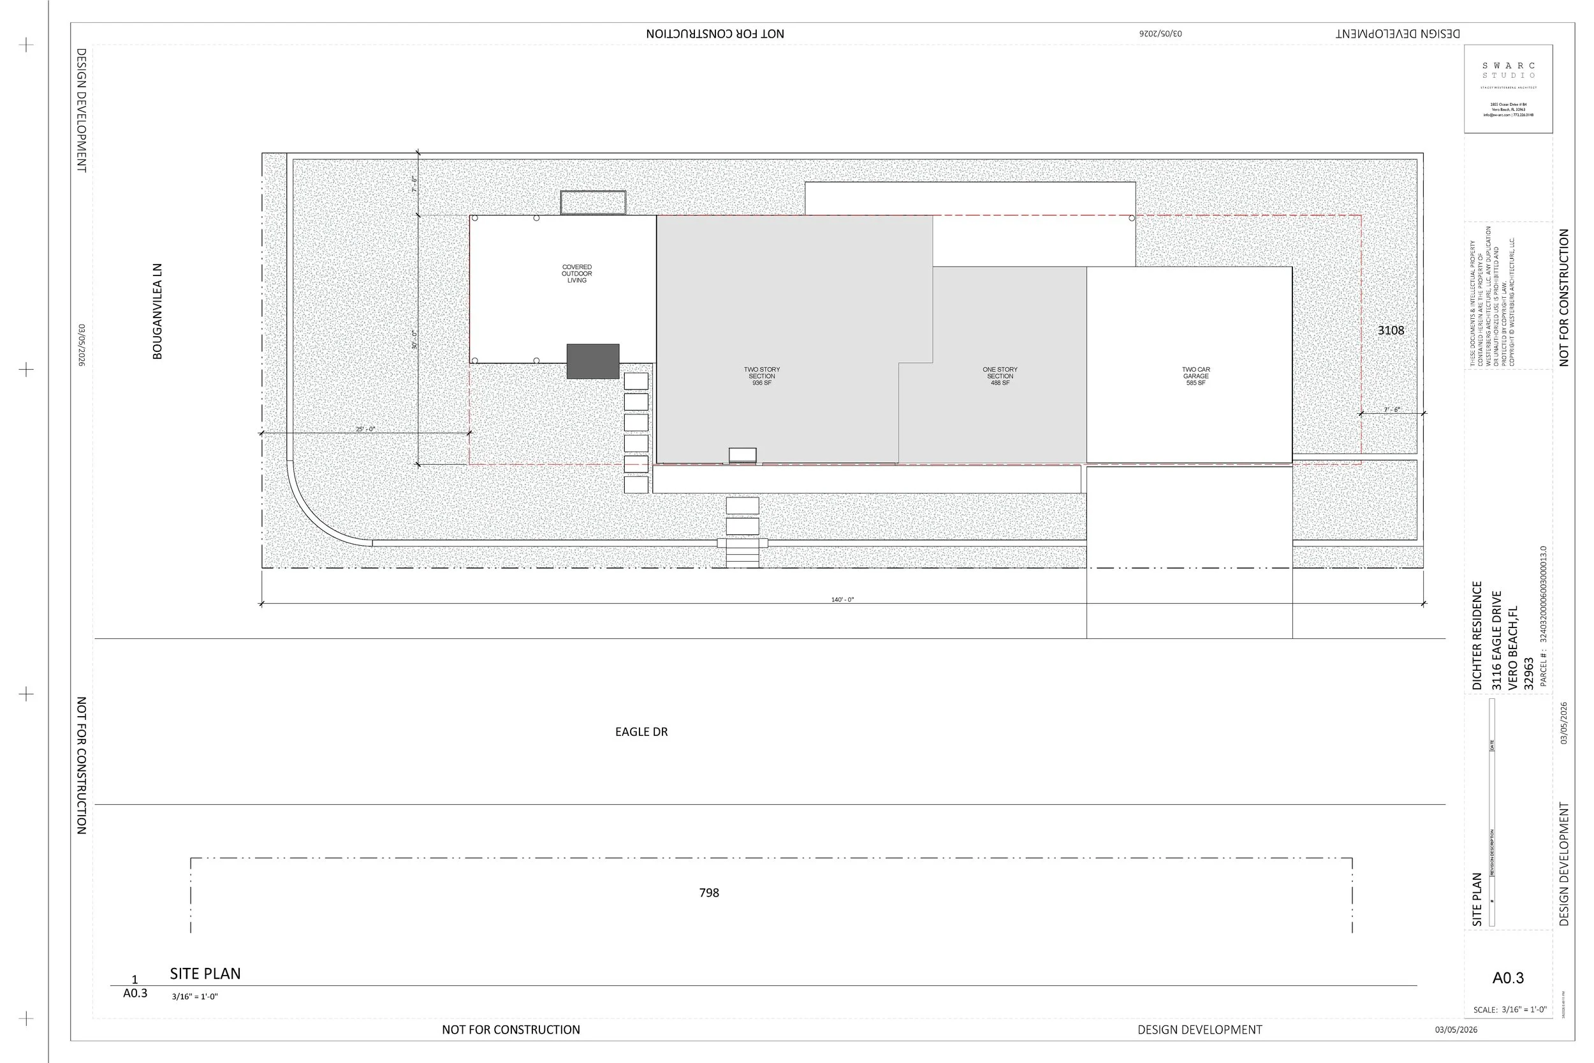
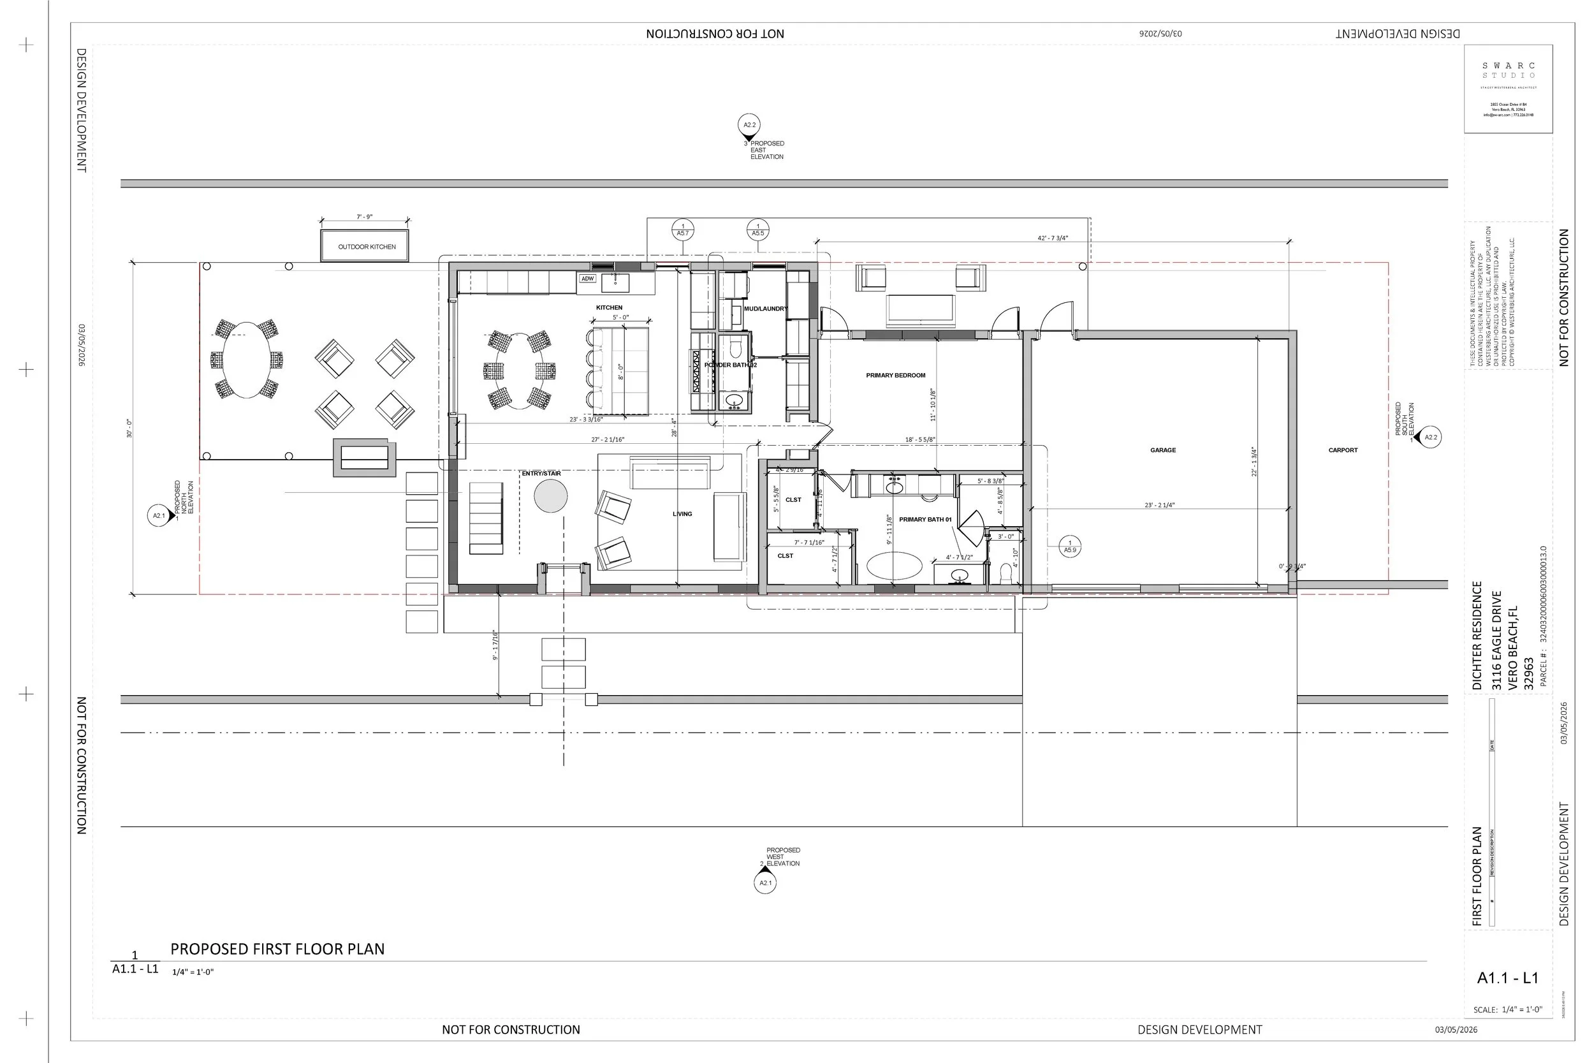
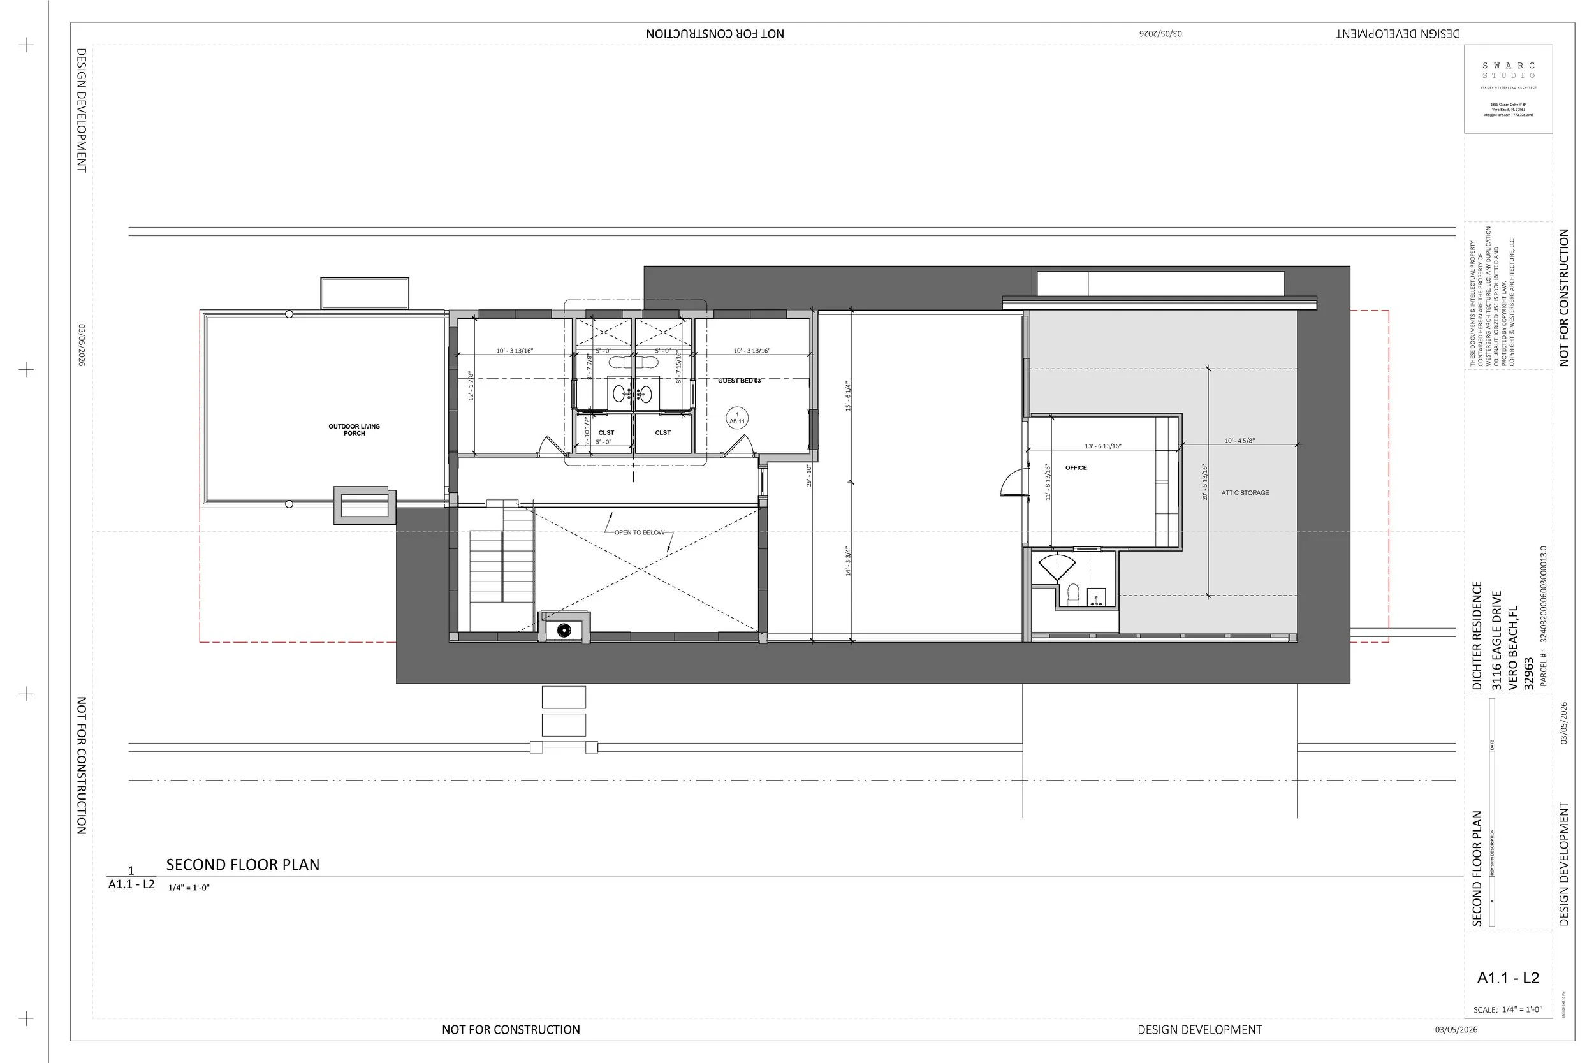
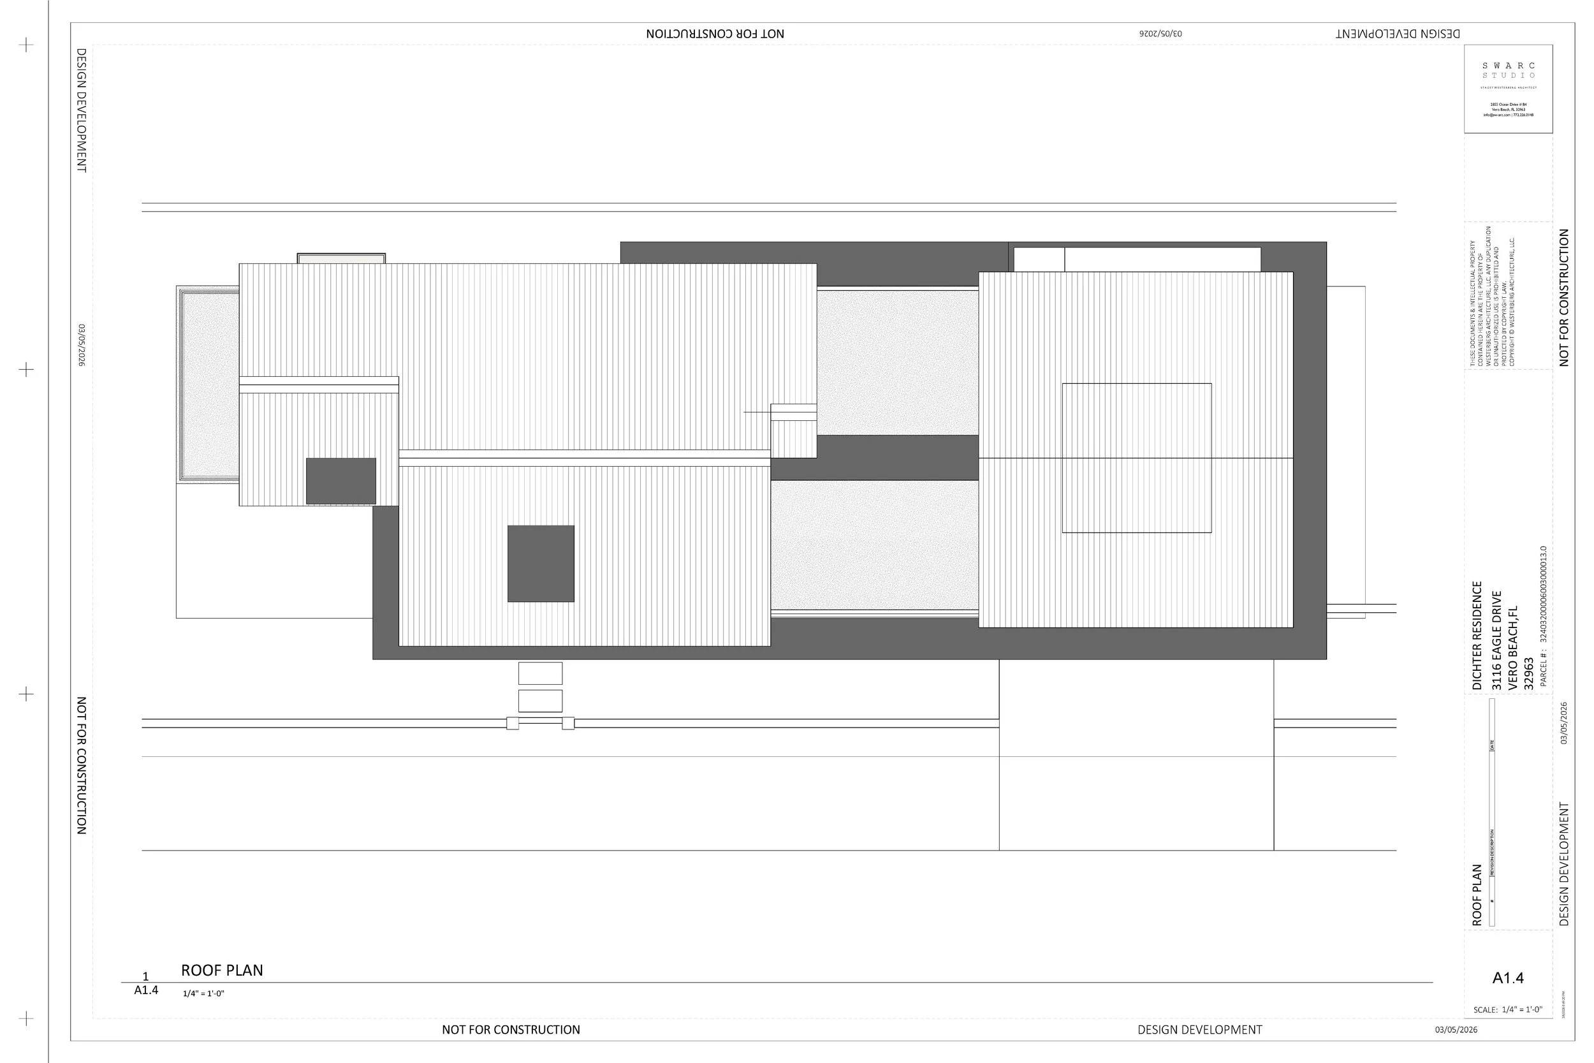
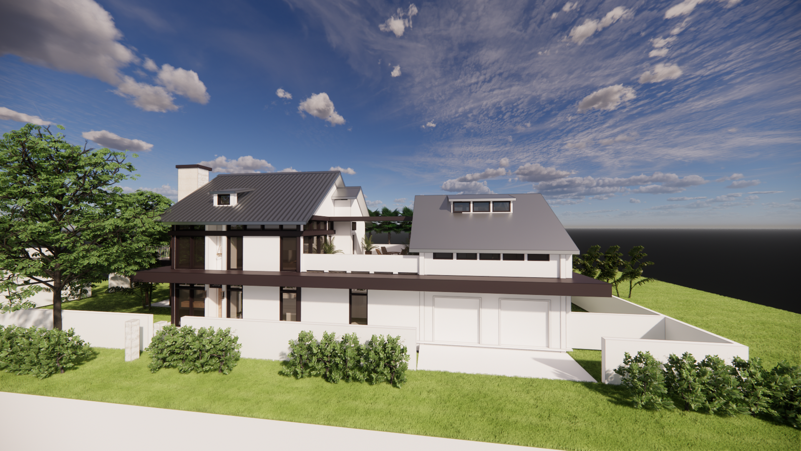
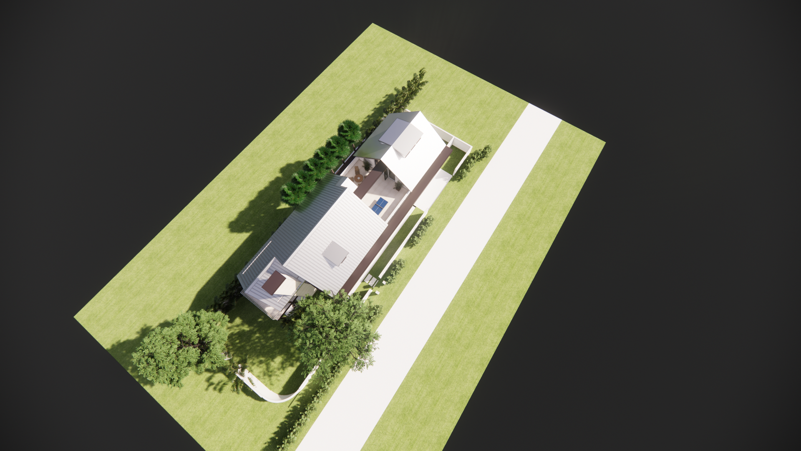
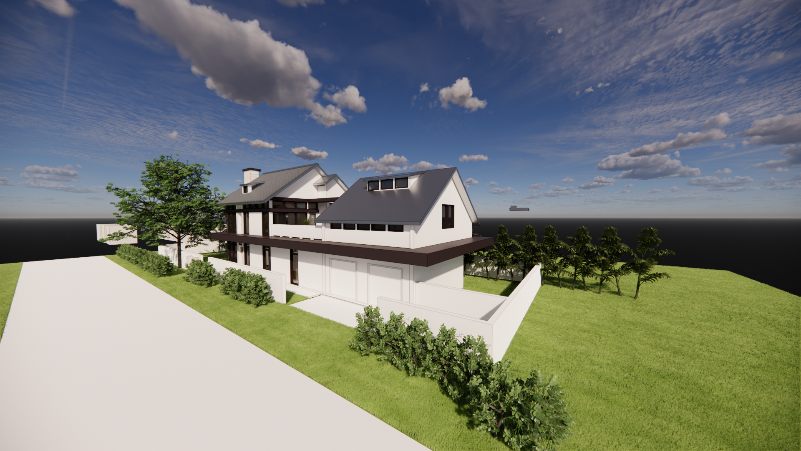
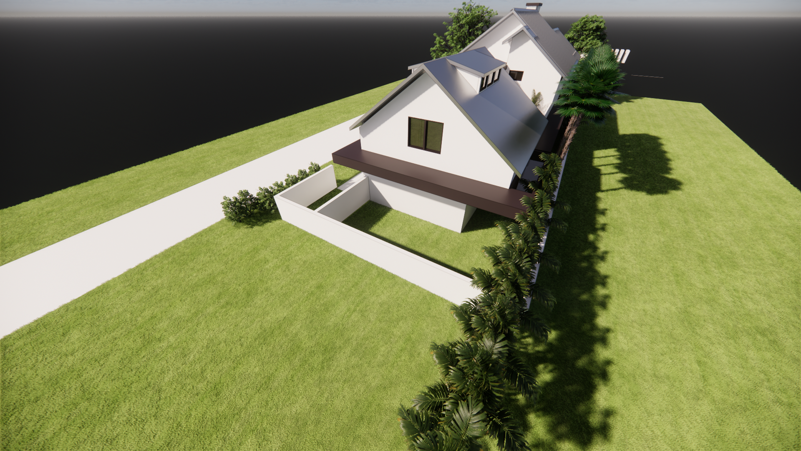
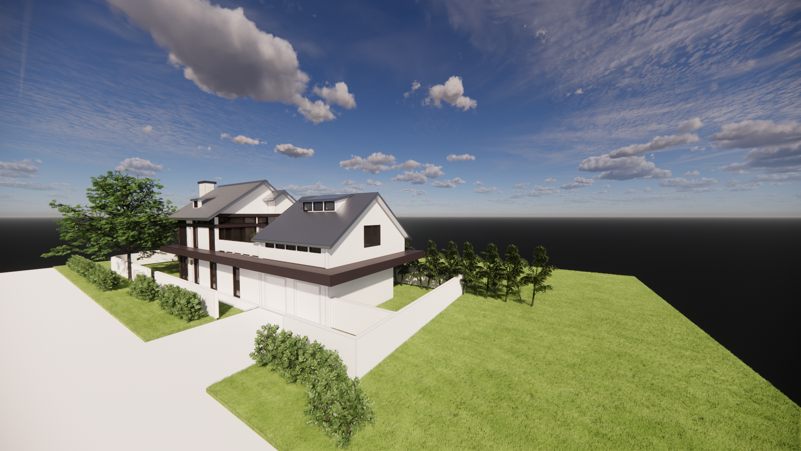
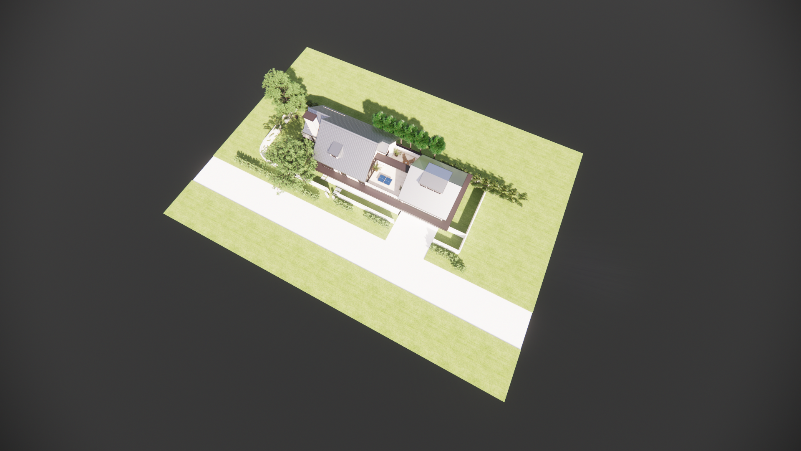
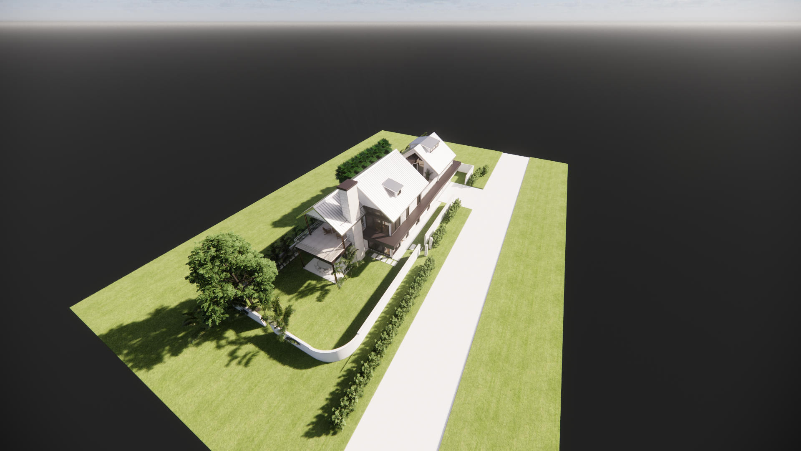
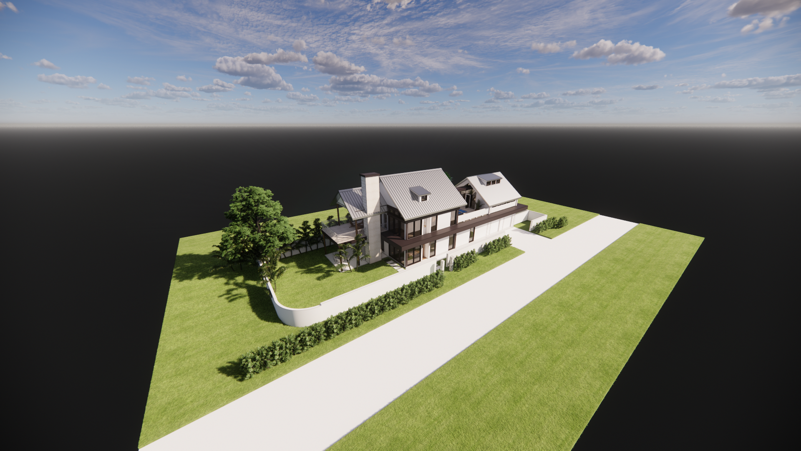
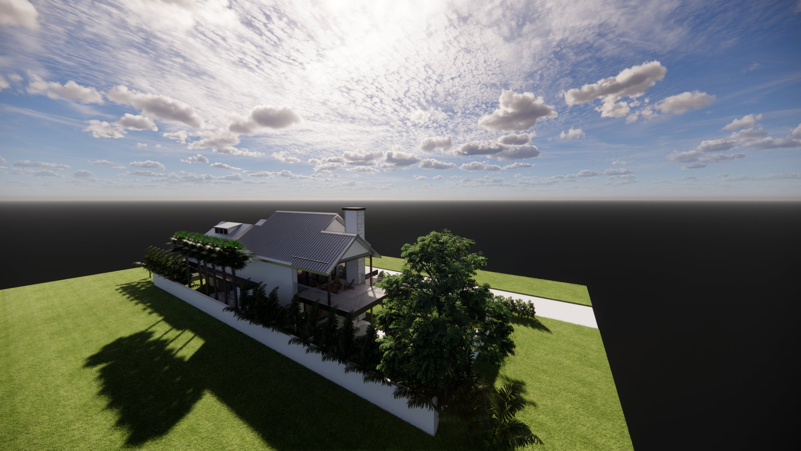
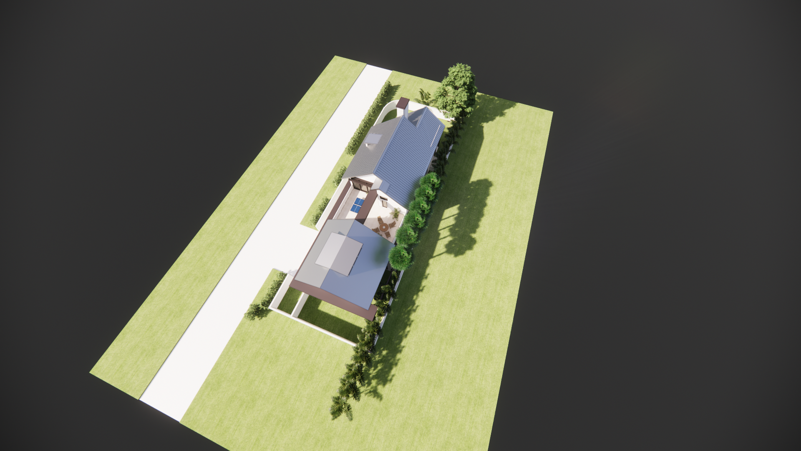
Remove Carport. Office Bath 05 Layout approved.
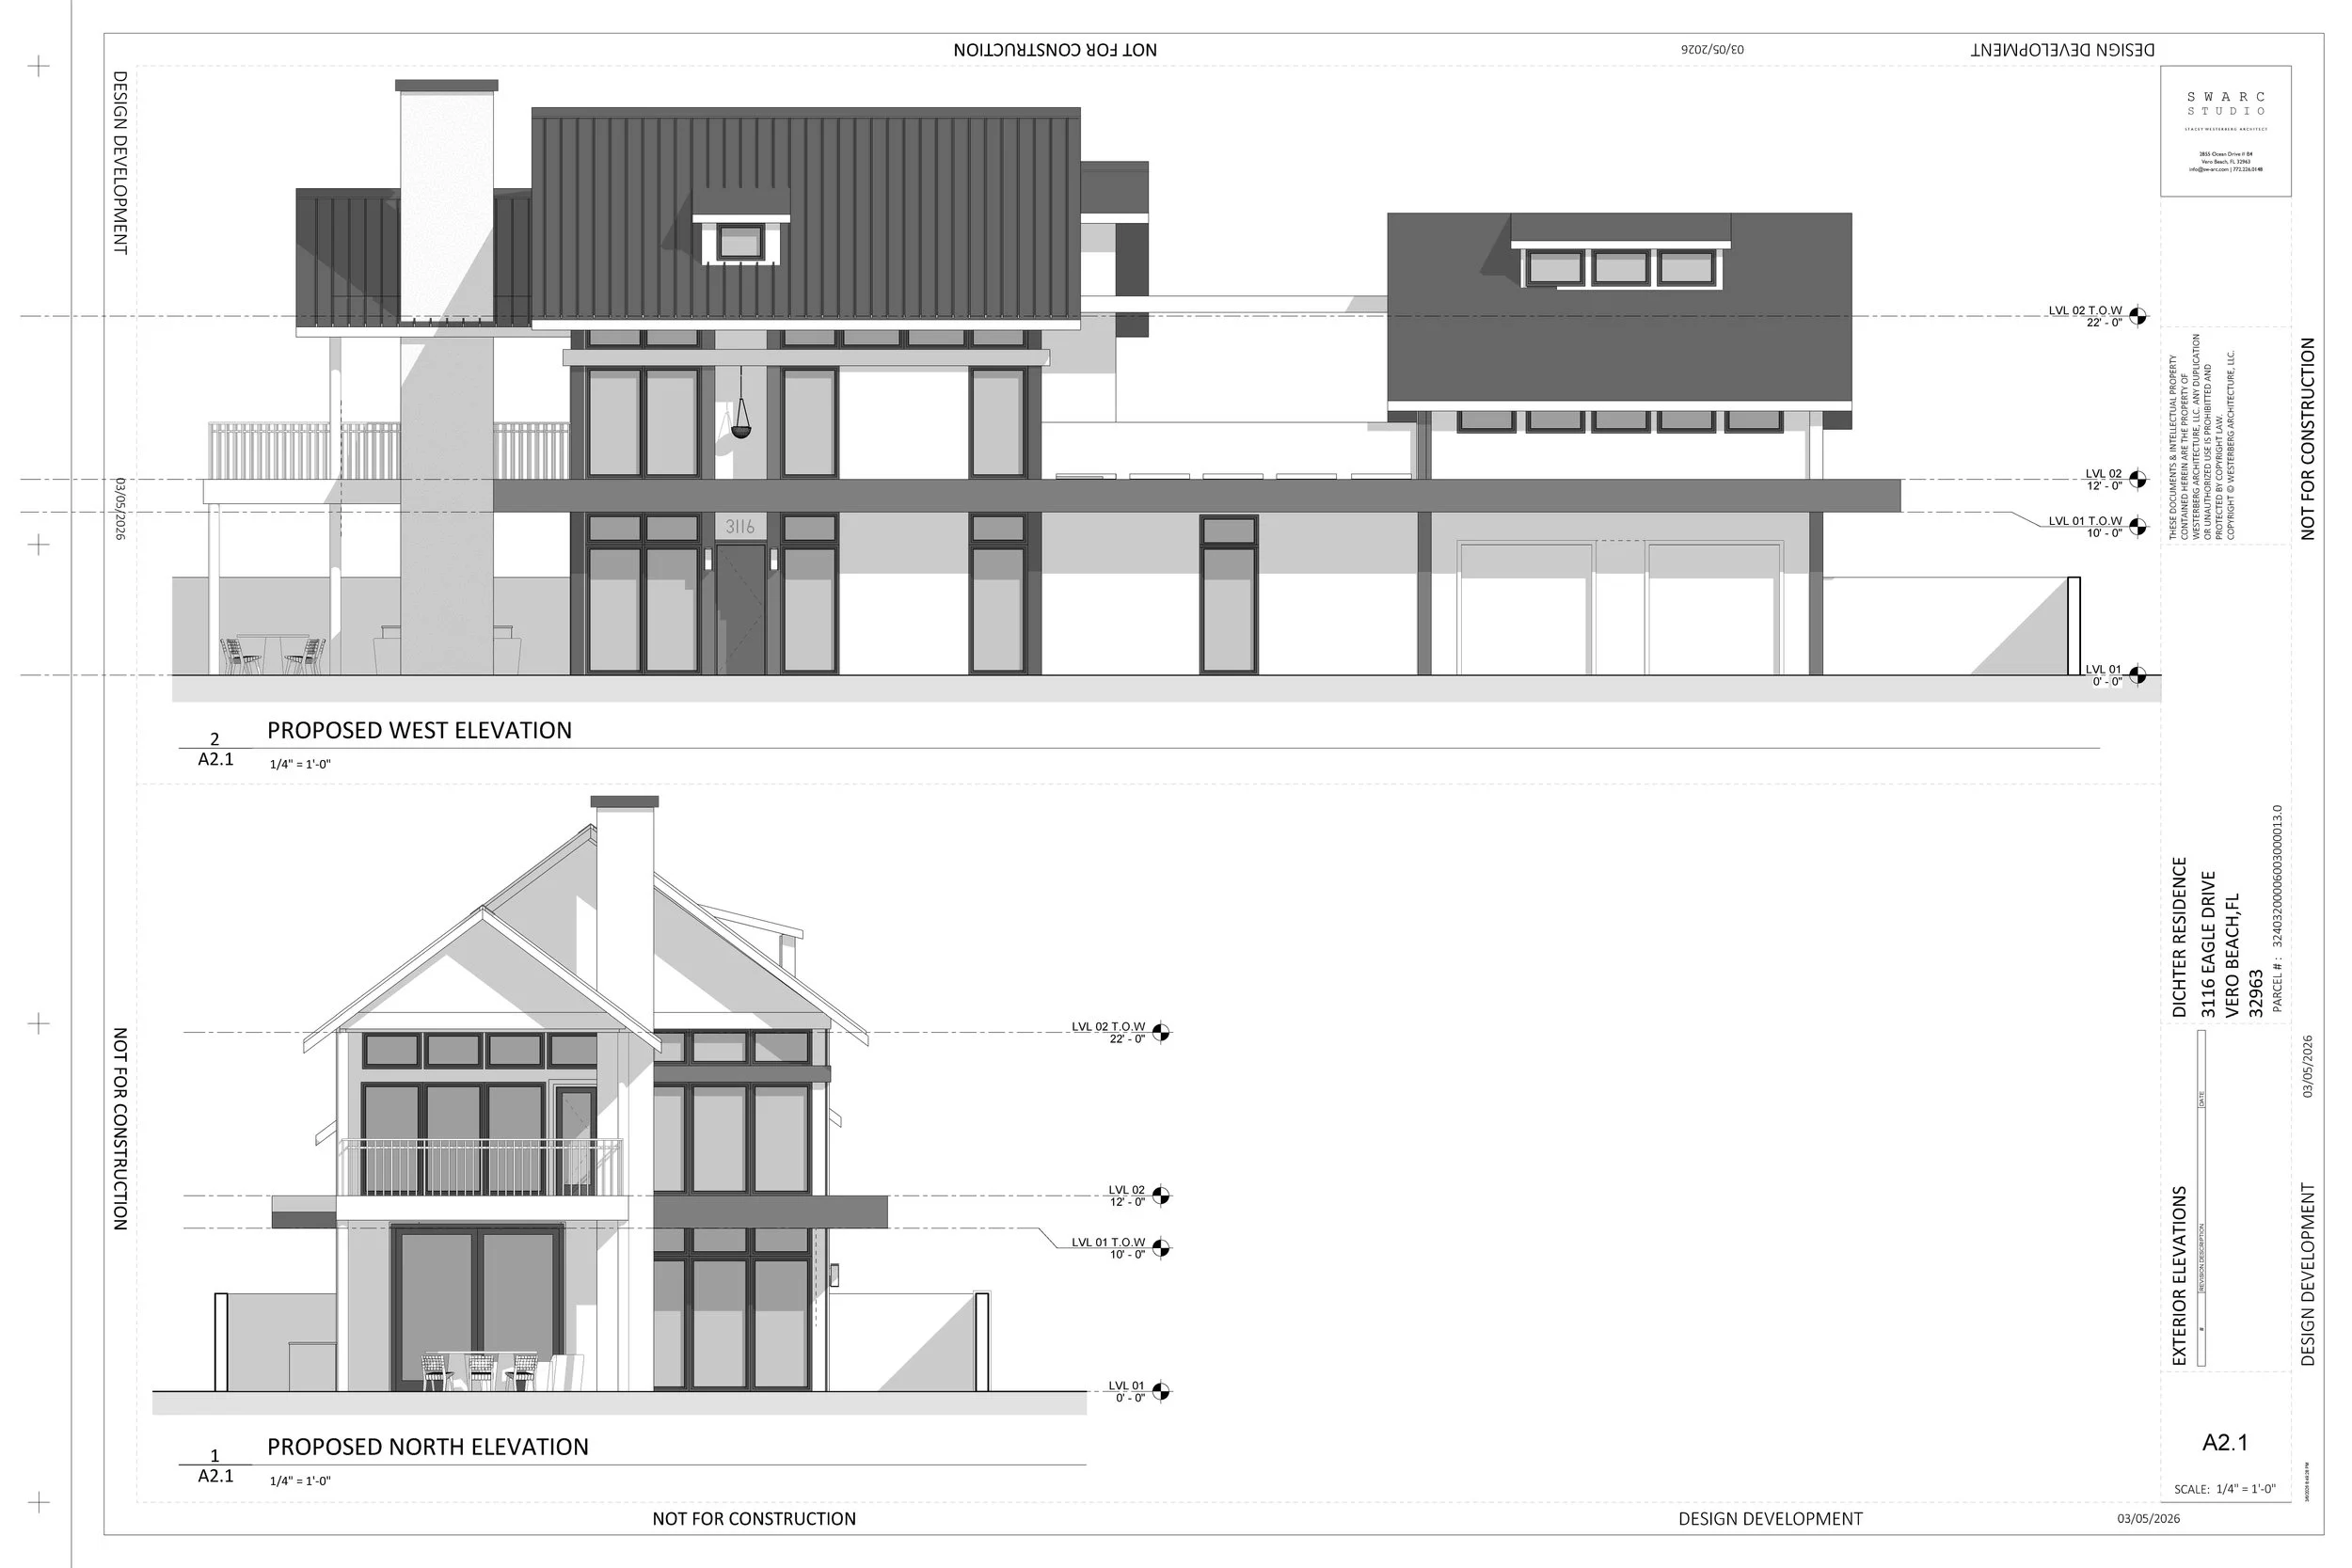
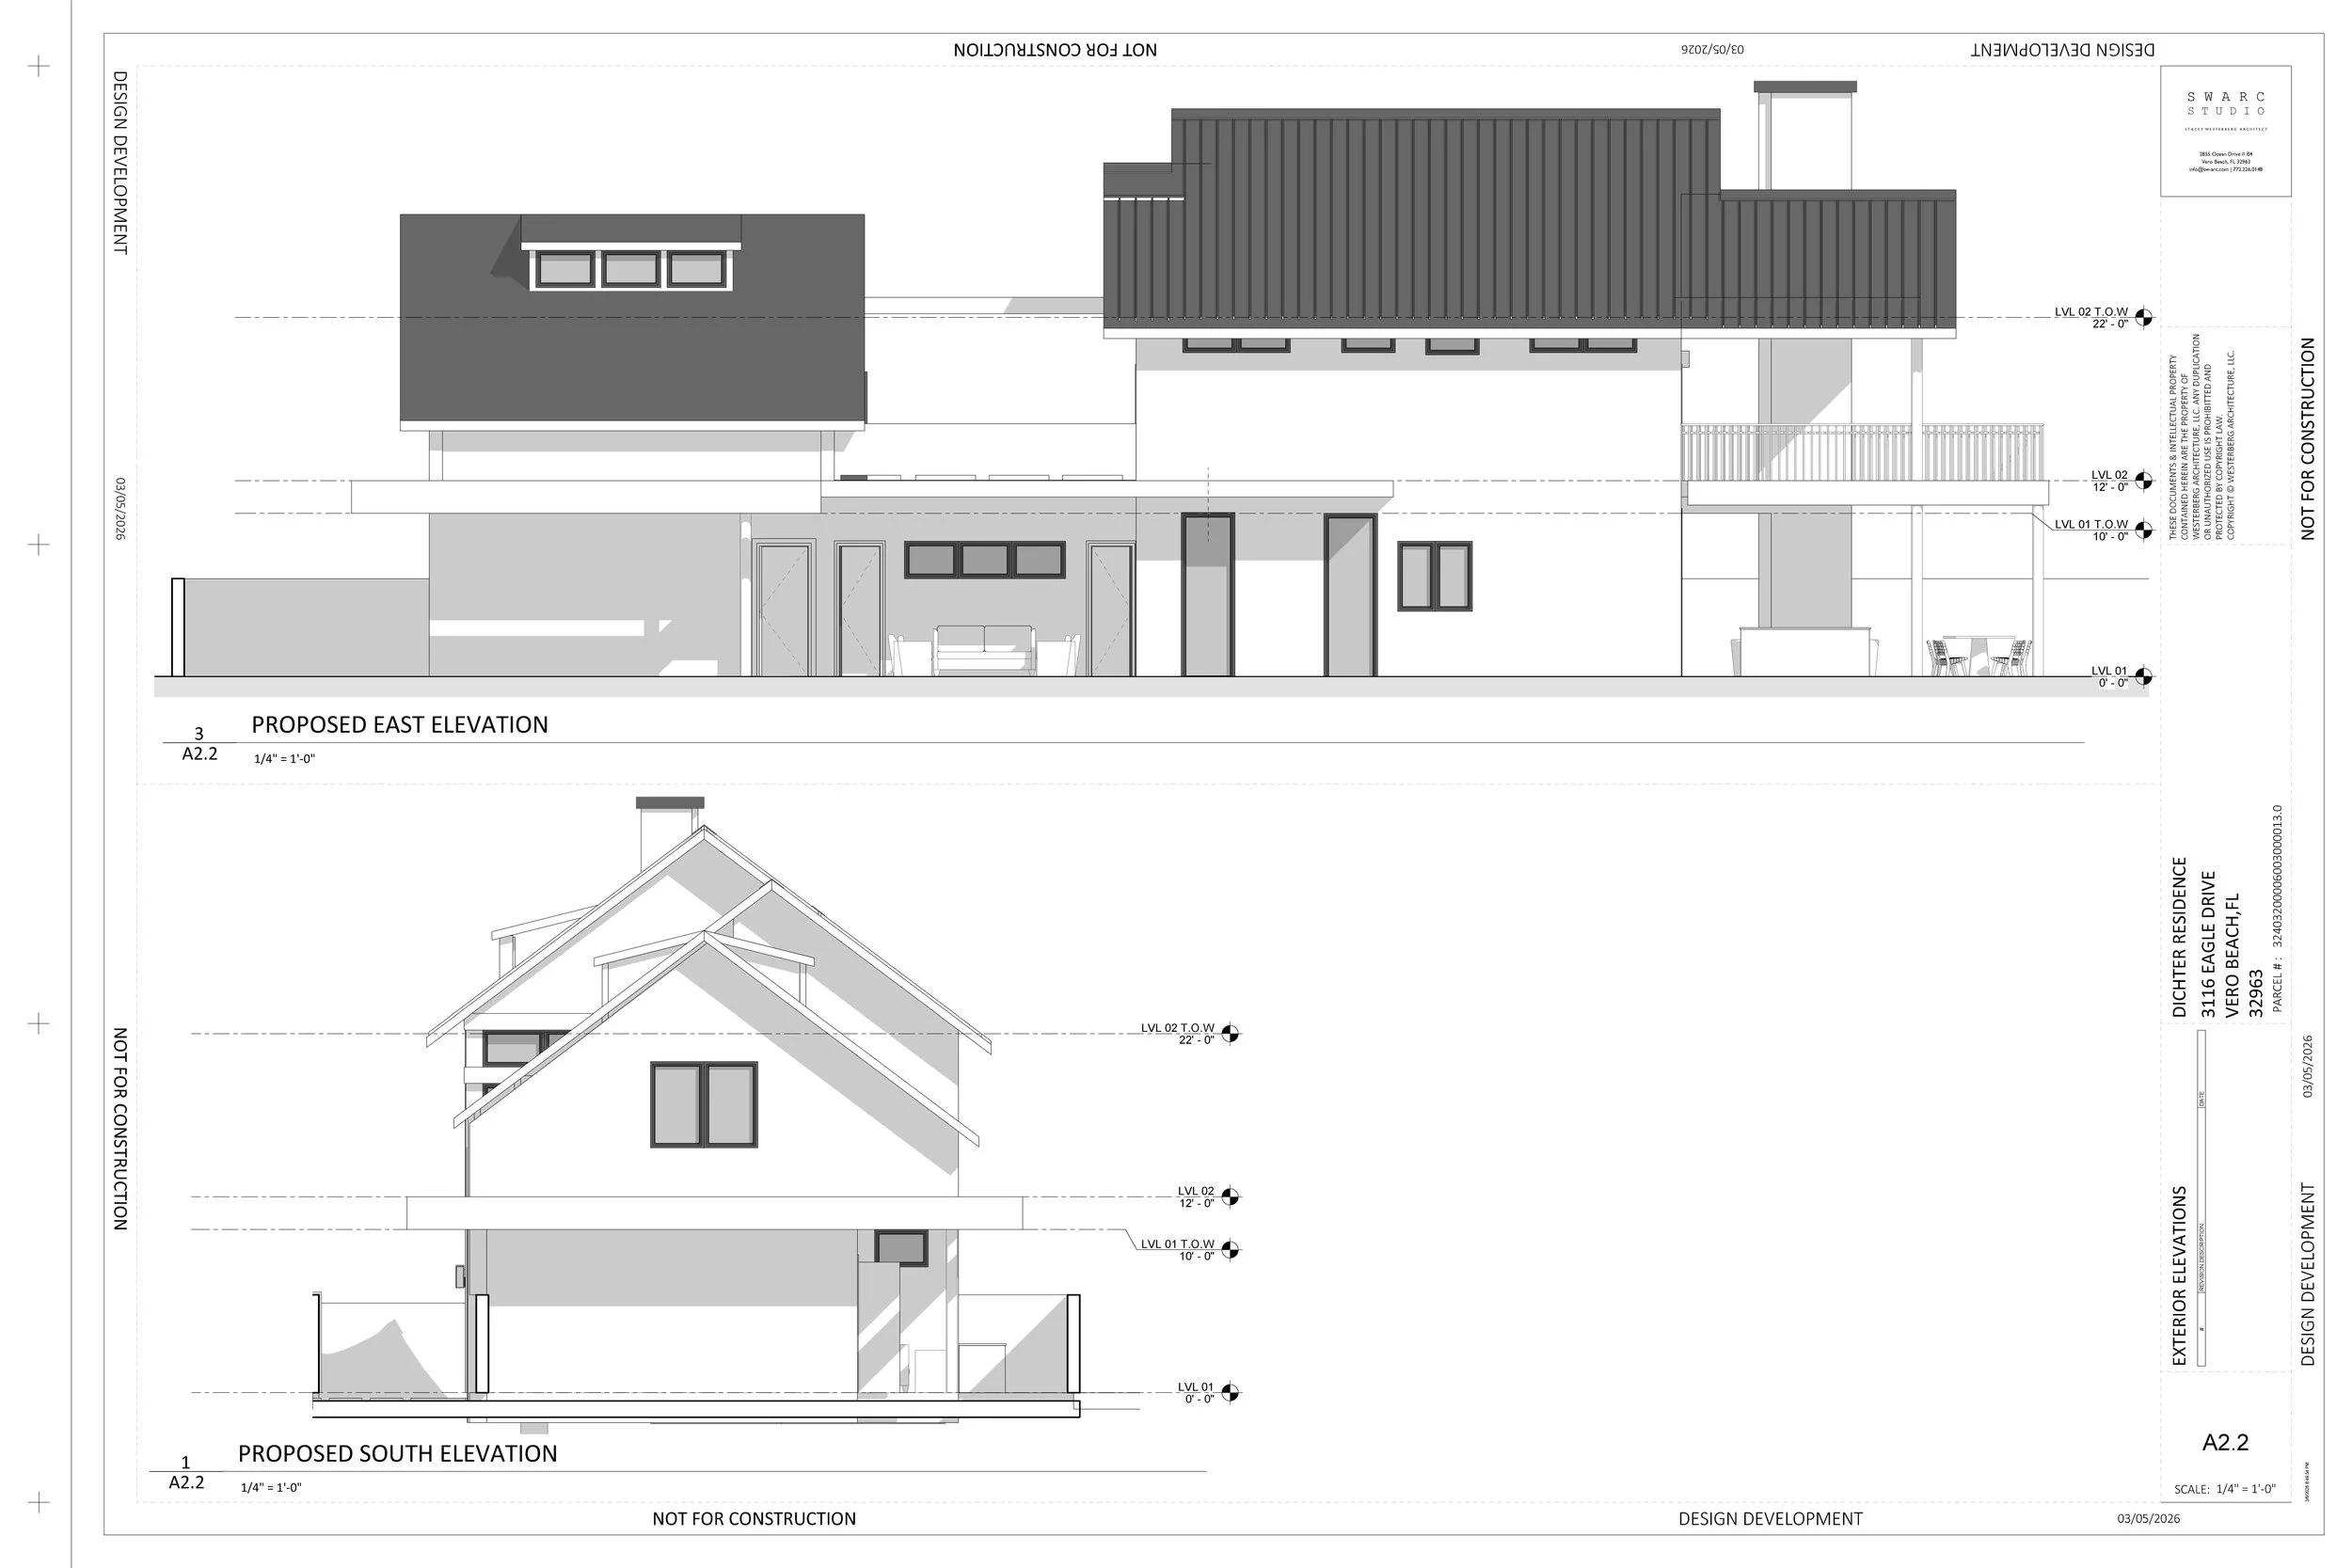
Revise Outdoor Living area to integrate wider piers with brick
PRODUCTS SELECTED:
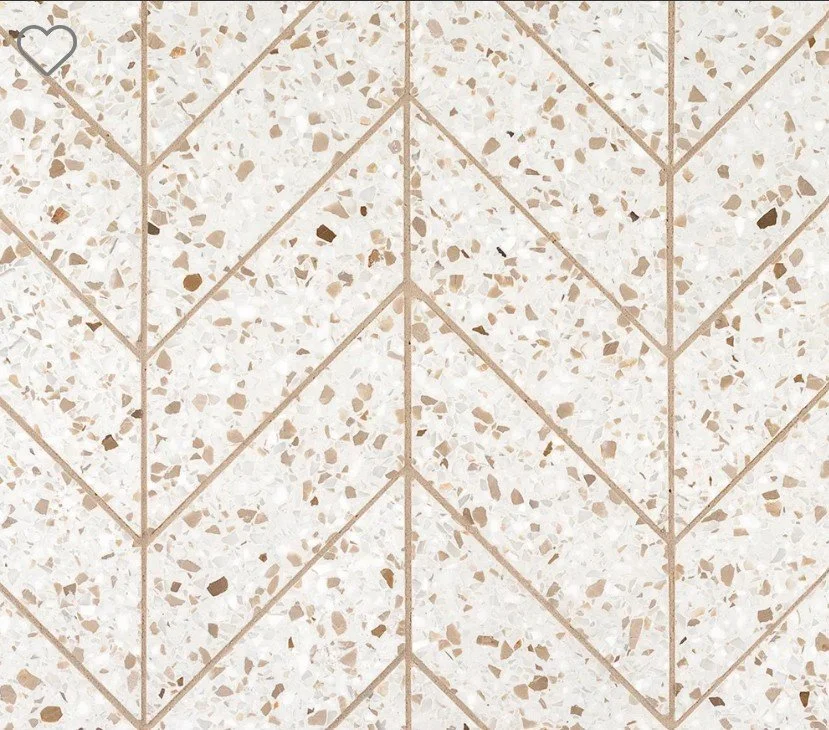
Laundry Floor - Chevron Terrazzo in Brown
Powder Floor - Terrazzo Mosaic in Brown
Powder Walls - Wood Plank
Cabinet Door Style - Wide Shaker in Swiss Coffee for Permiter Cabinets, White Oak in “Wheat” for Island
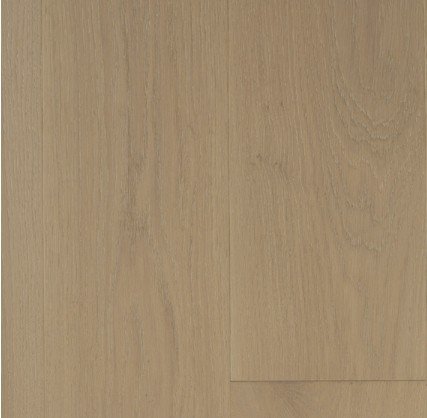
White Oak Flooring Throughout - Vimini
Office Bath 05 Flooring - Chevron Terrazzo in Grey
Office Bath 05 Walls - 3×12 Subway Azure Ink
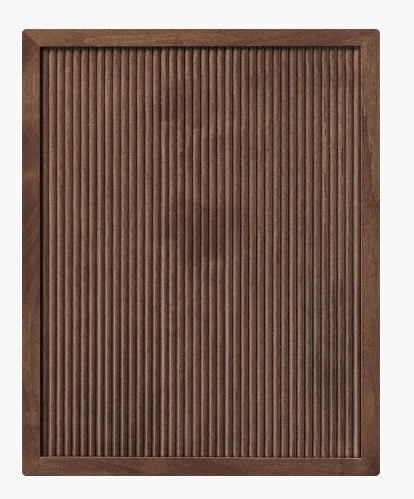
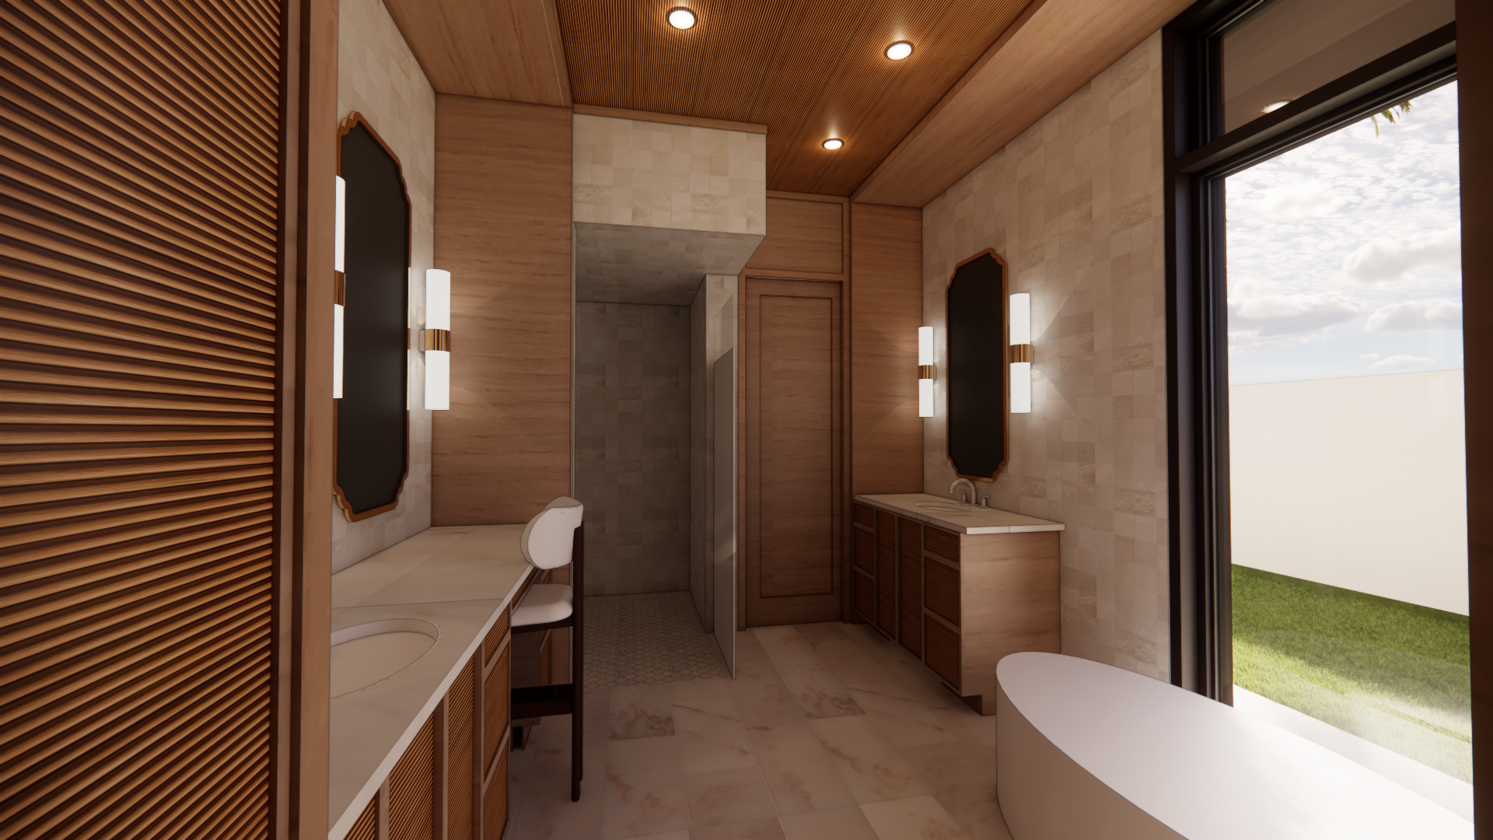
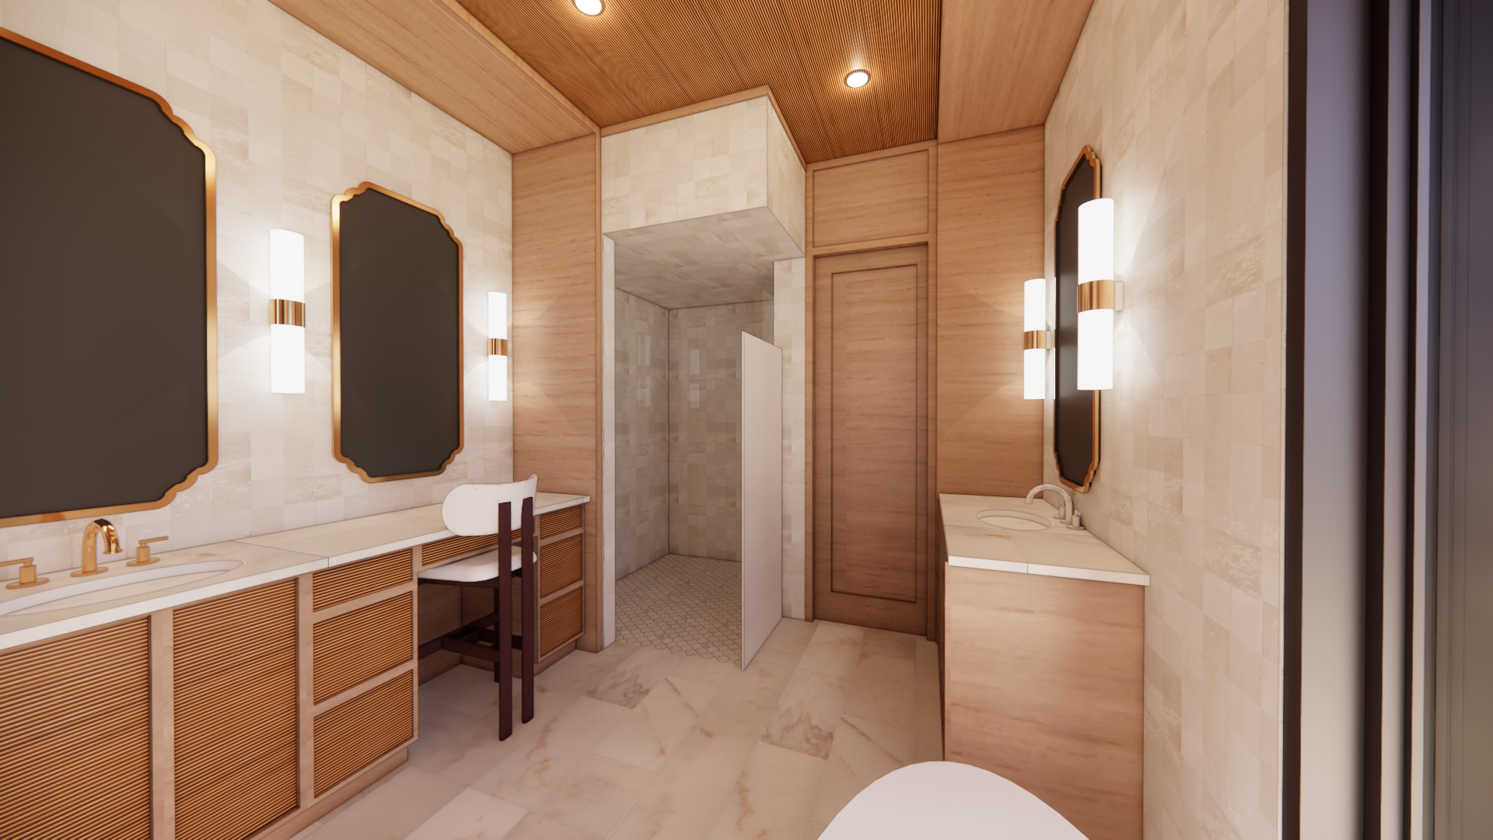
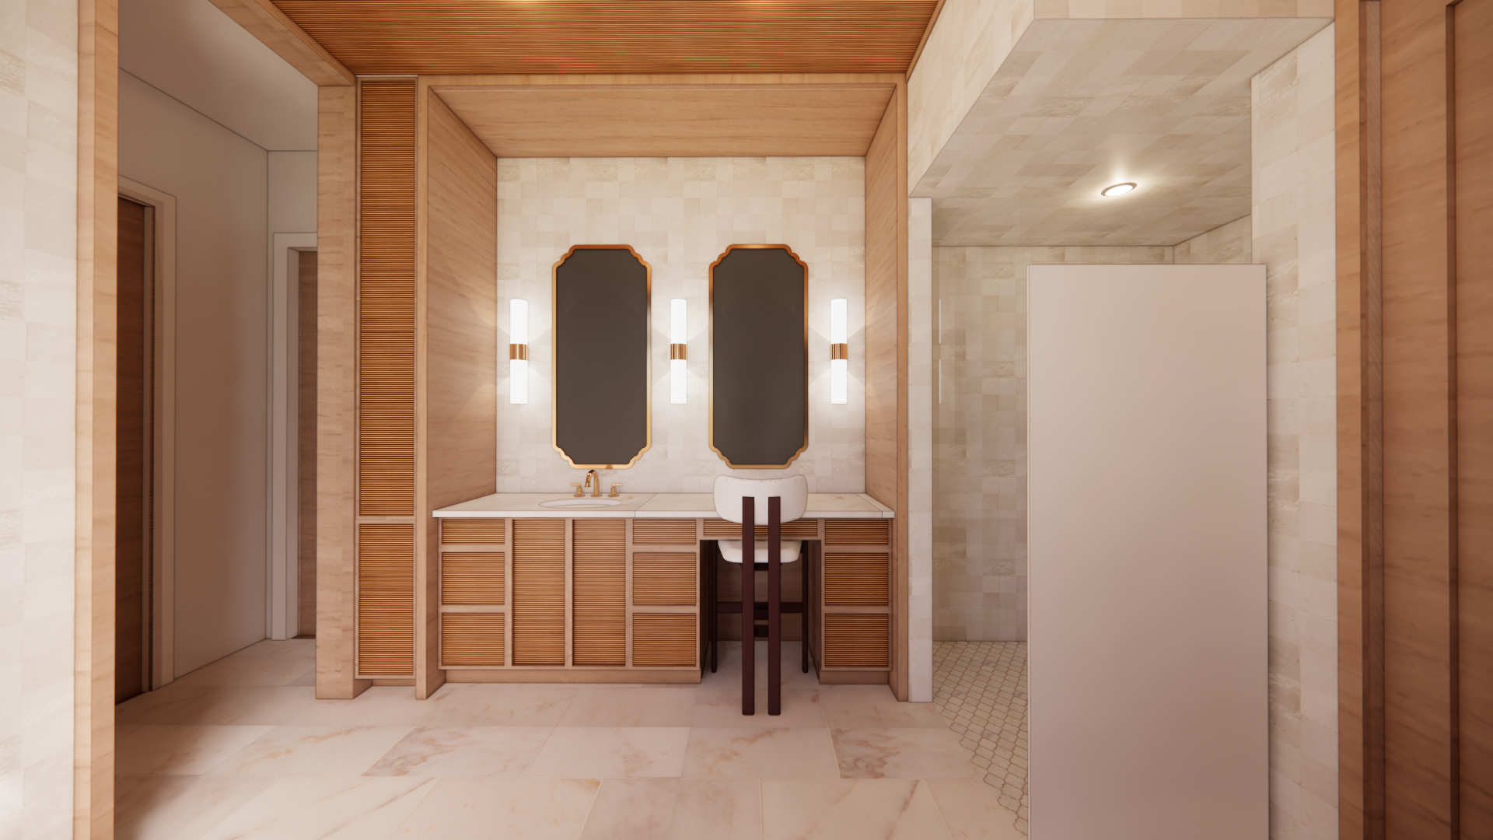
Primary Bath Cabinet - White Oak With Reeded Doors *Image Below shows door style, but not accurate color. Sample on Order!
APPROVED ACTIONS TO MOVE FORWARD:
Continue with Technical Drawings to send to Engineers
Order Samples for Porcelain tile for Primary Bath and Wood Ridge and Terrazzo Ridge tile options for Baths 03 & 04
PENDING ITEMS:
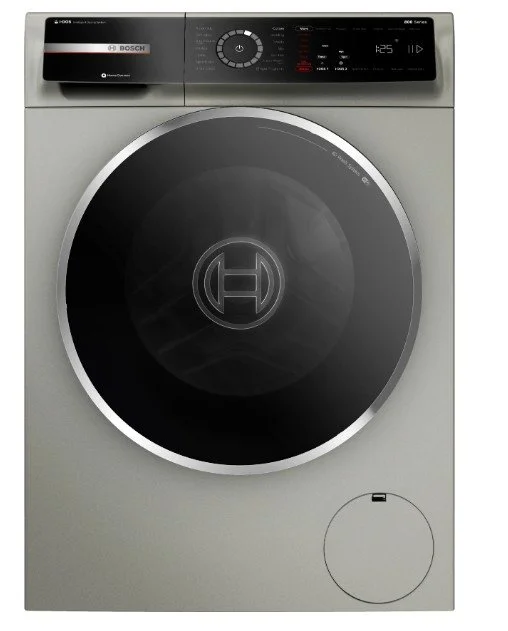
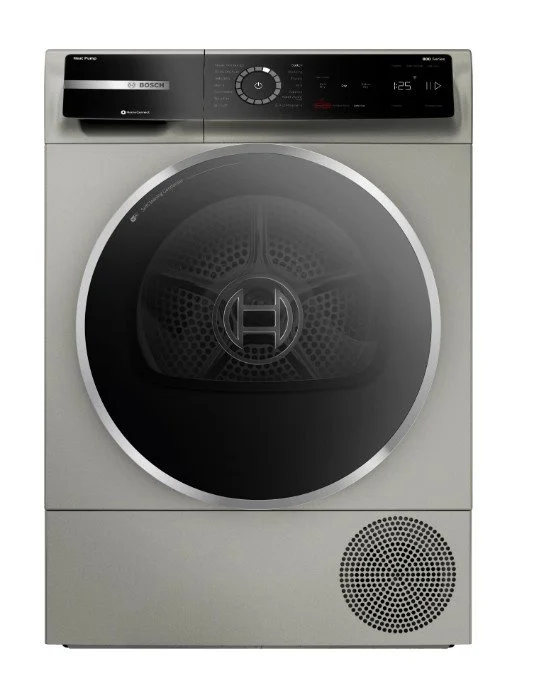
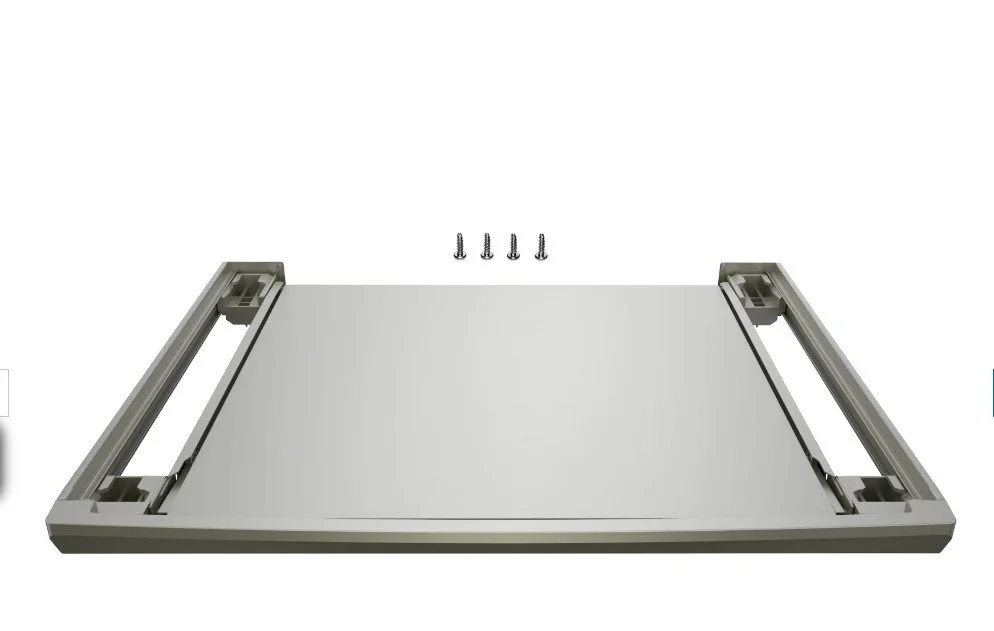
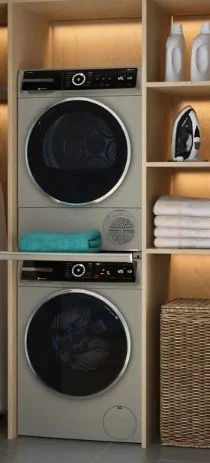
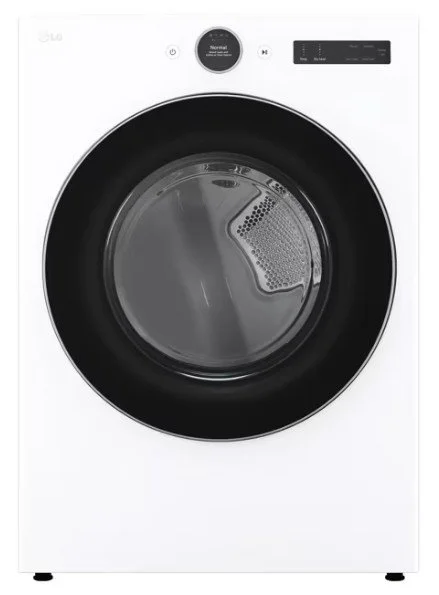
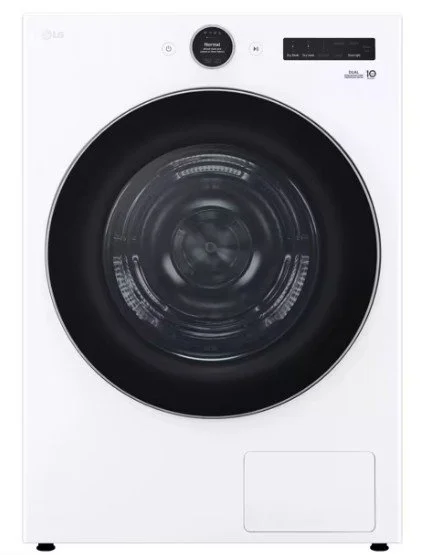
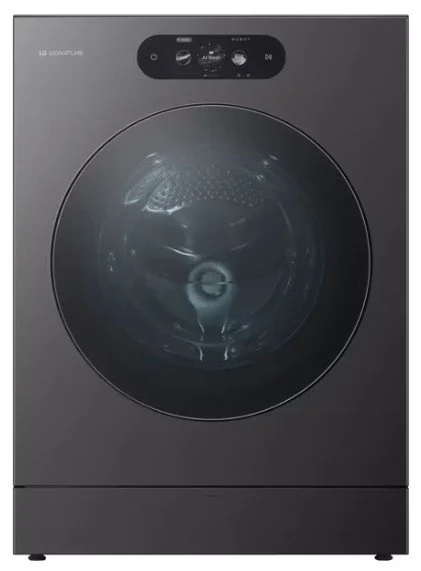
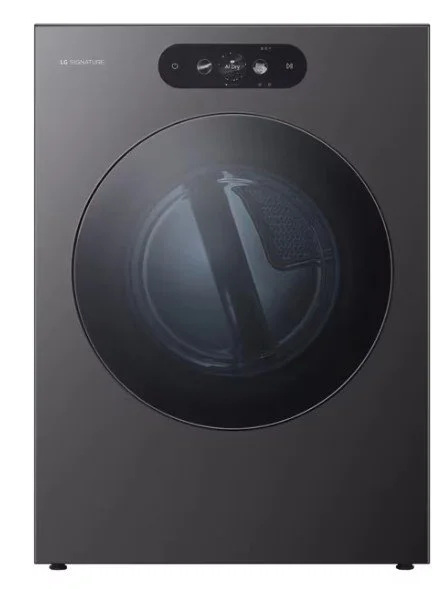
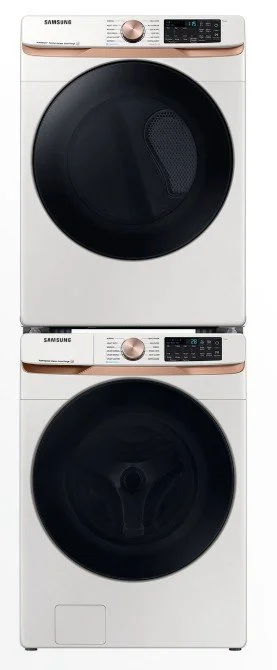
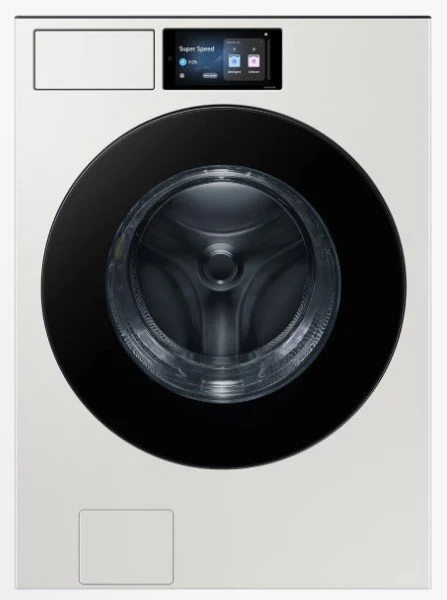
See Washer and Dryer Options Below. They are compact - would that work for you? They have a stacking kit with a pull out folding shelf option.
Primary Bath Tile Selections - to be selected at next visit once samples arrive
Guest Bath Tile Selections - to be selected at next visit once samples arrive
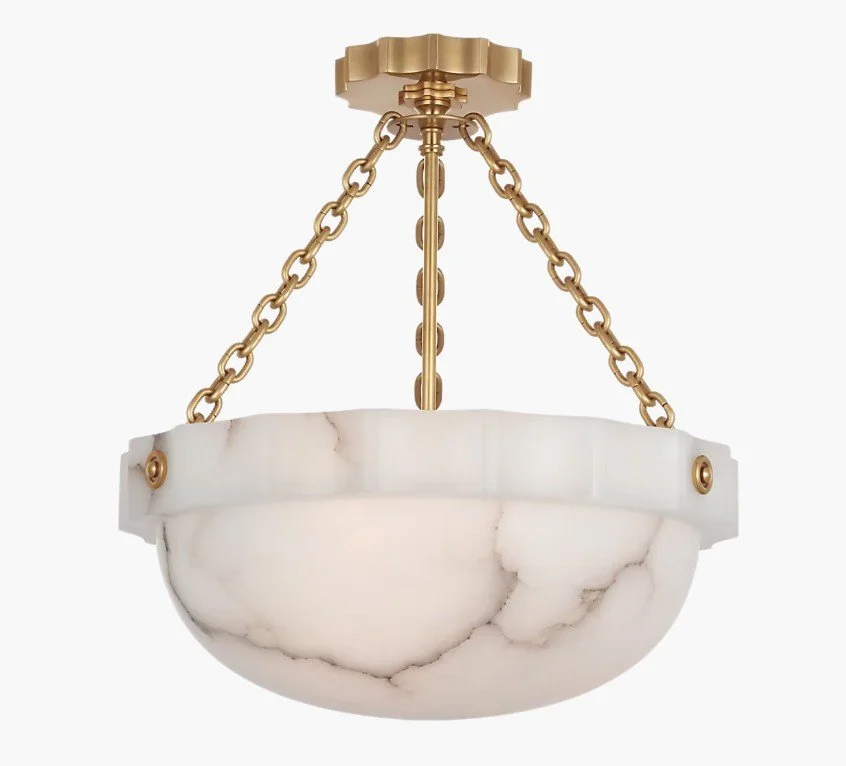
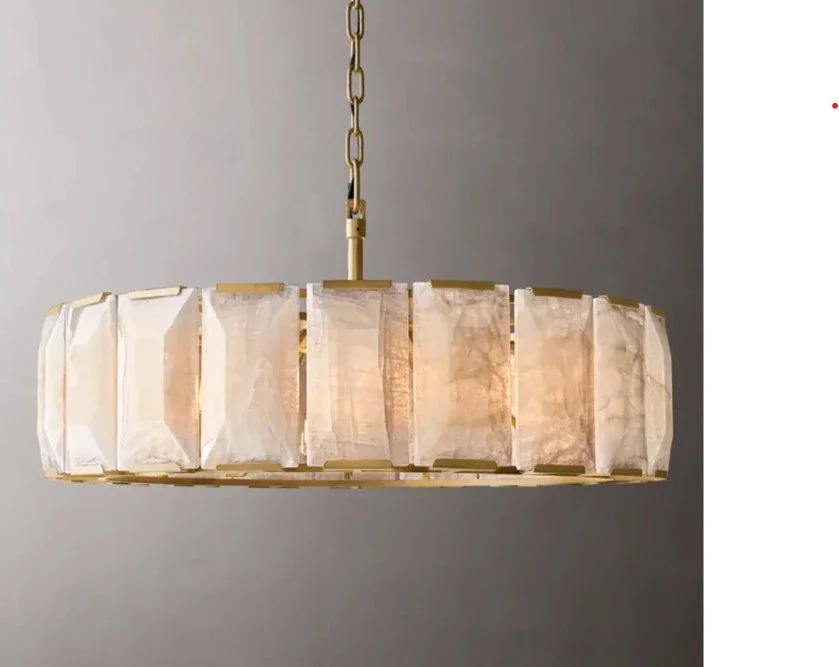
Decorative Lighting - I’ll be adding options below, please comment what you do and don’t like :)
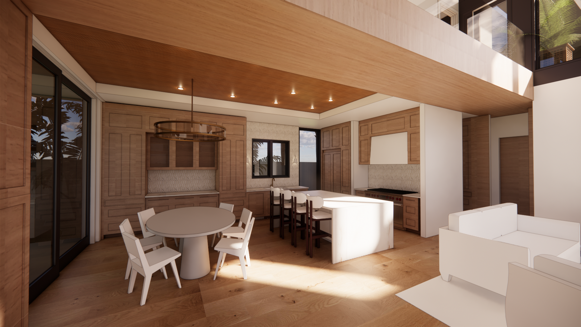
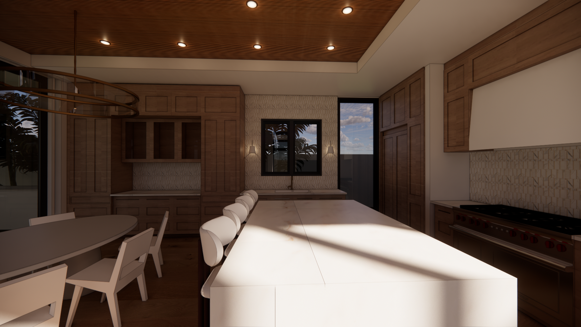
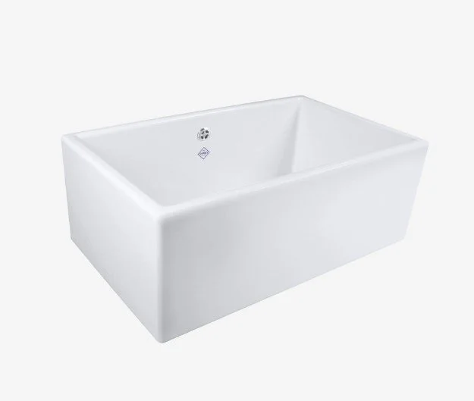
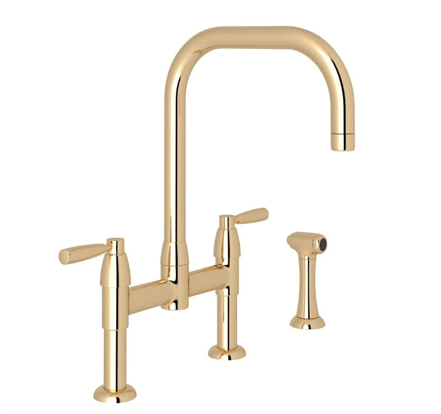
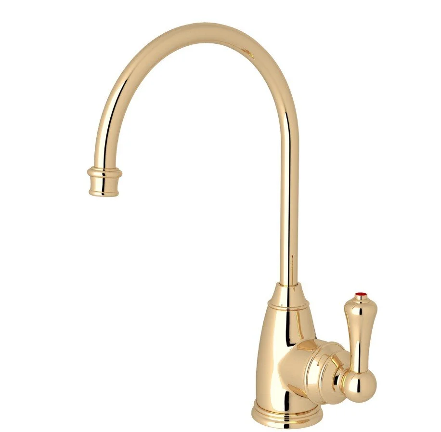
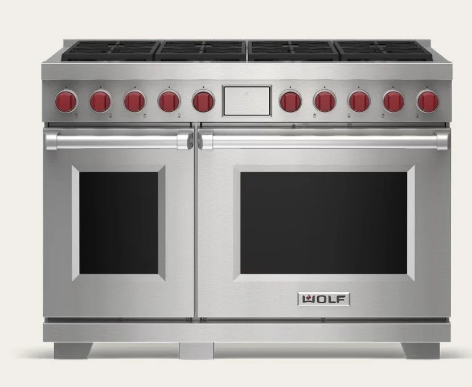
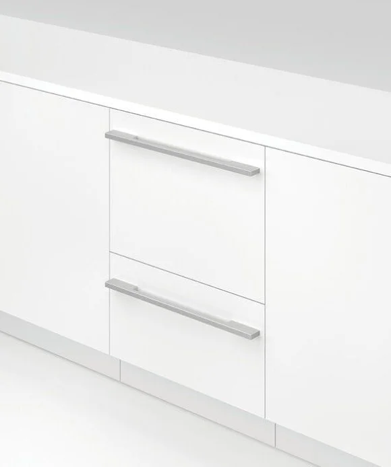
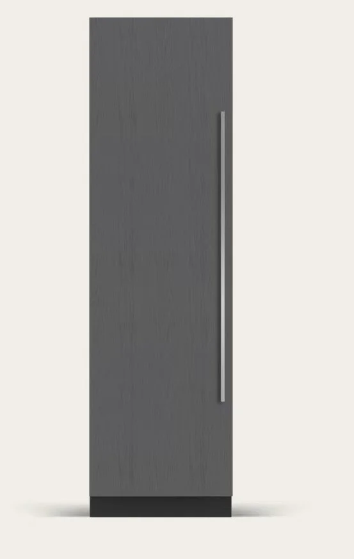
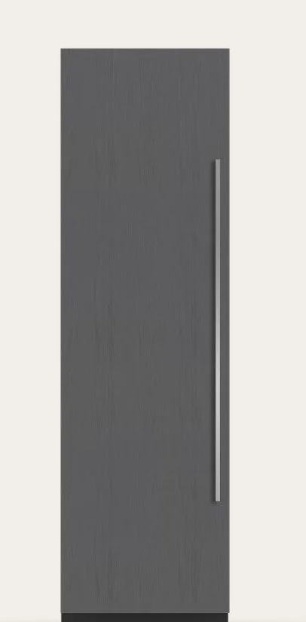
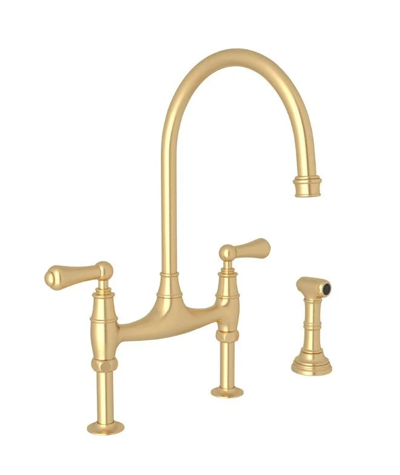
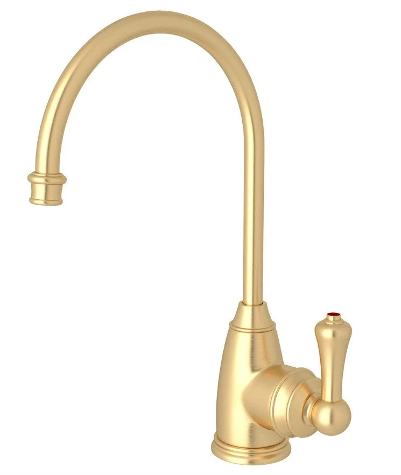
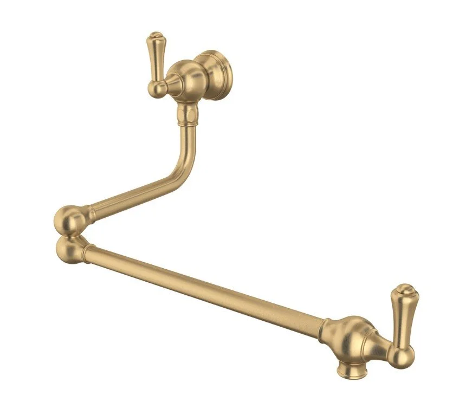
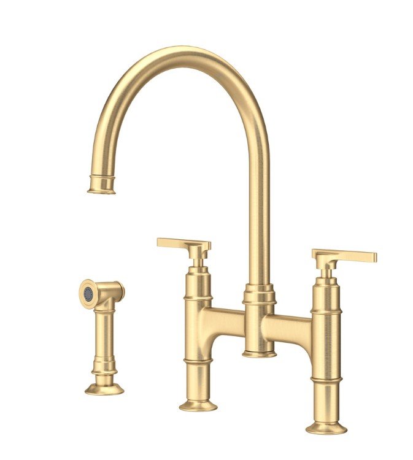
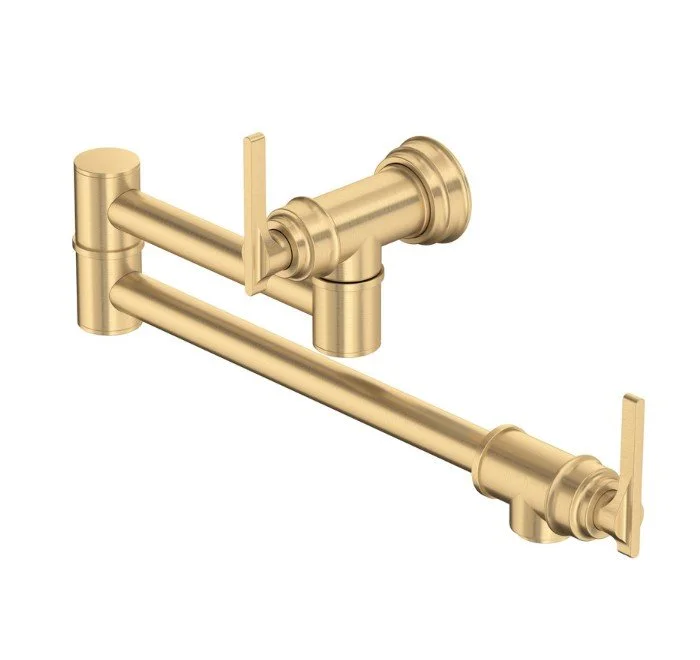
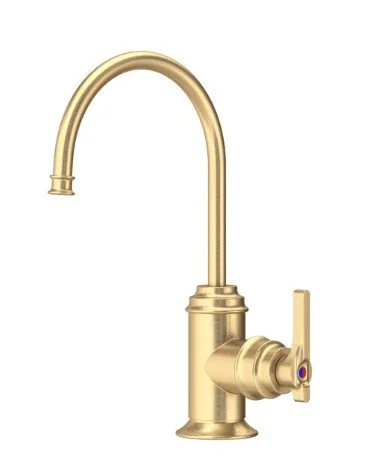
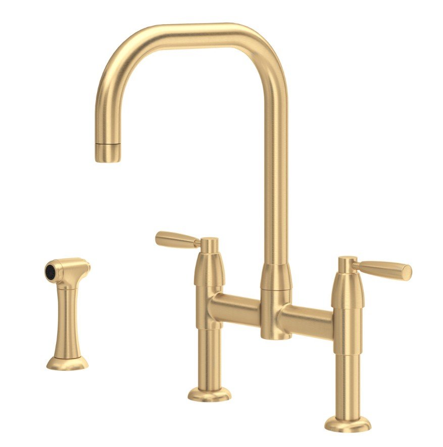
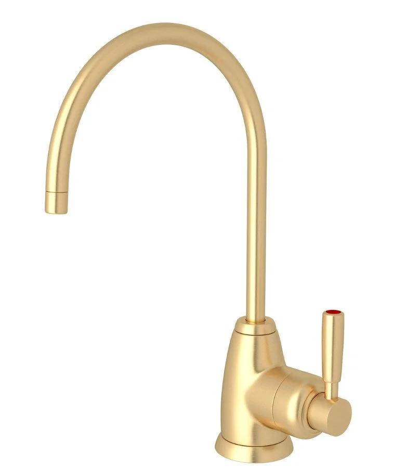
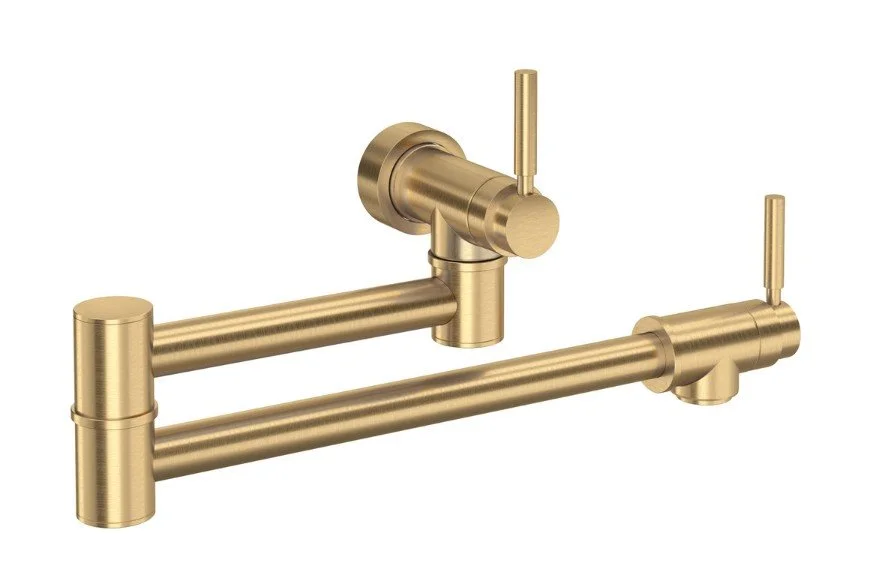
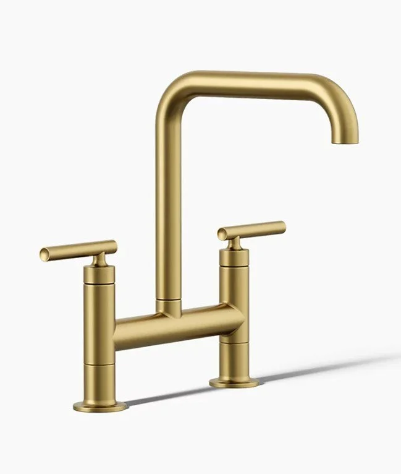
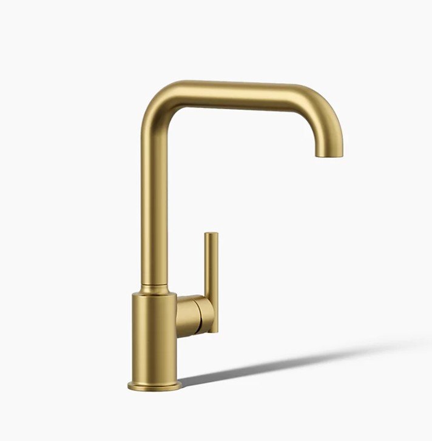
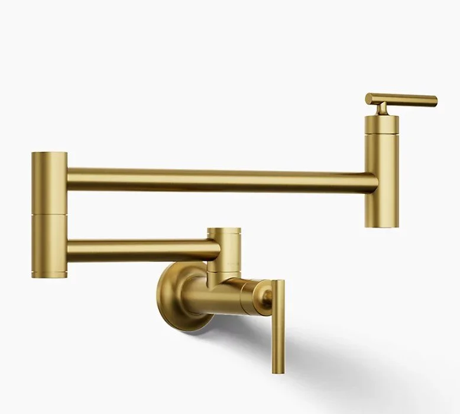
Kitchen Selections
Laundry Room Selections
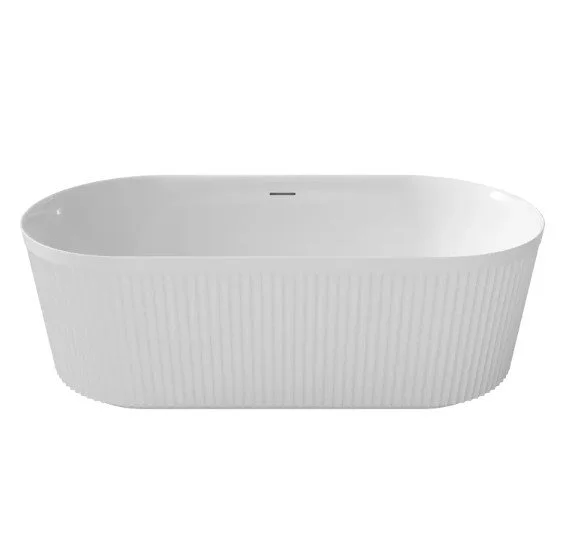
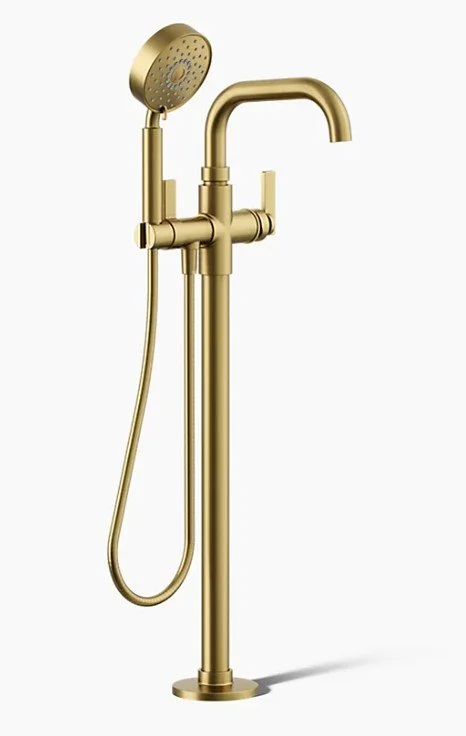
Primary Bath 01 Selections