Design Development Work Session
Please finalize any pending items within one week to maintain the project schedule. If we do not hear from you, we will move forward with the items presented. If you need more than one week to finalize decisions, please submit a Hold Request or Request for more Information.
DATE: 02/20/2026
LAYOUT/DESIGN DECISIONS:
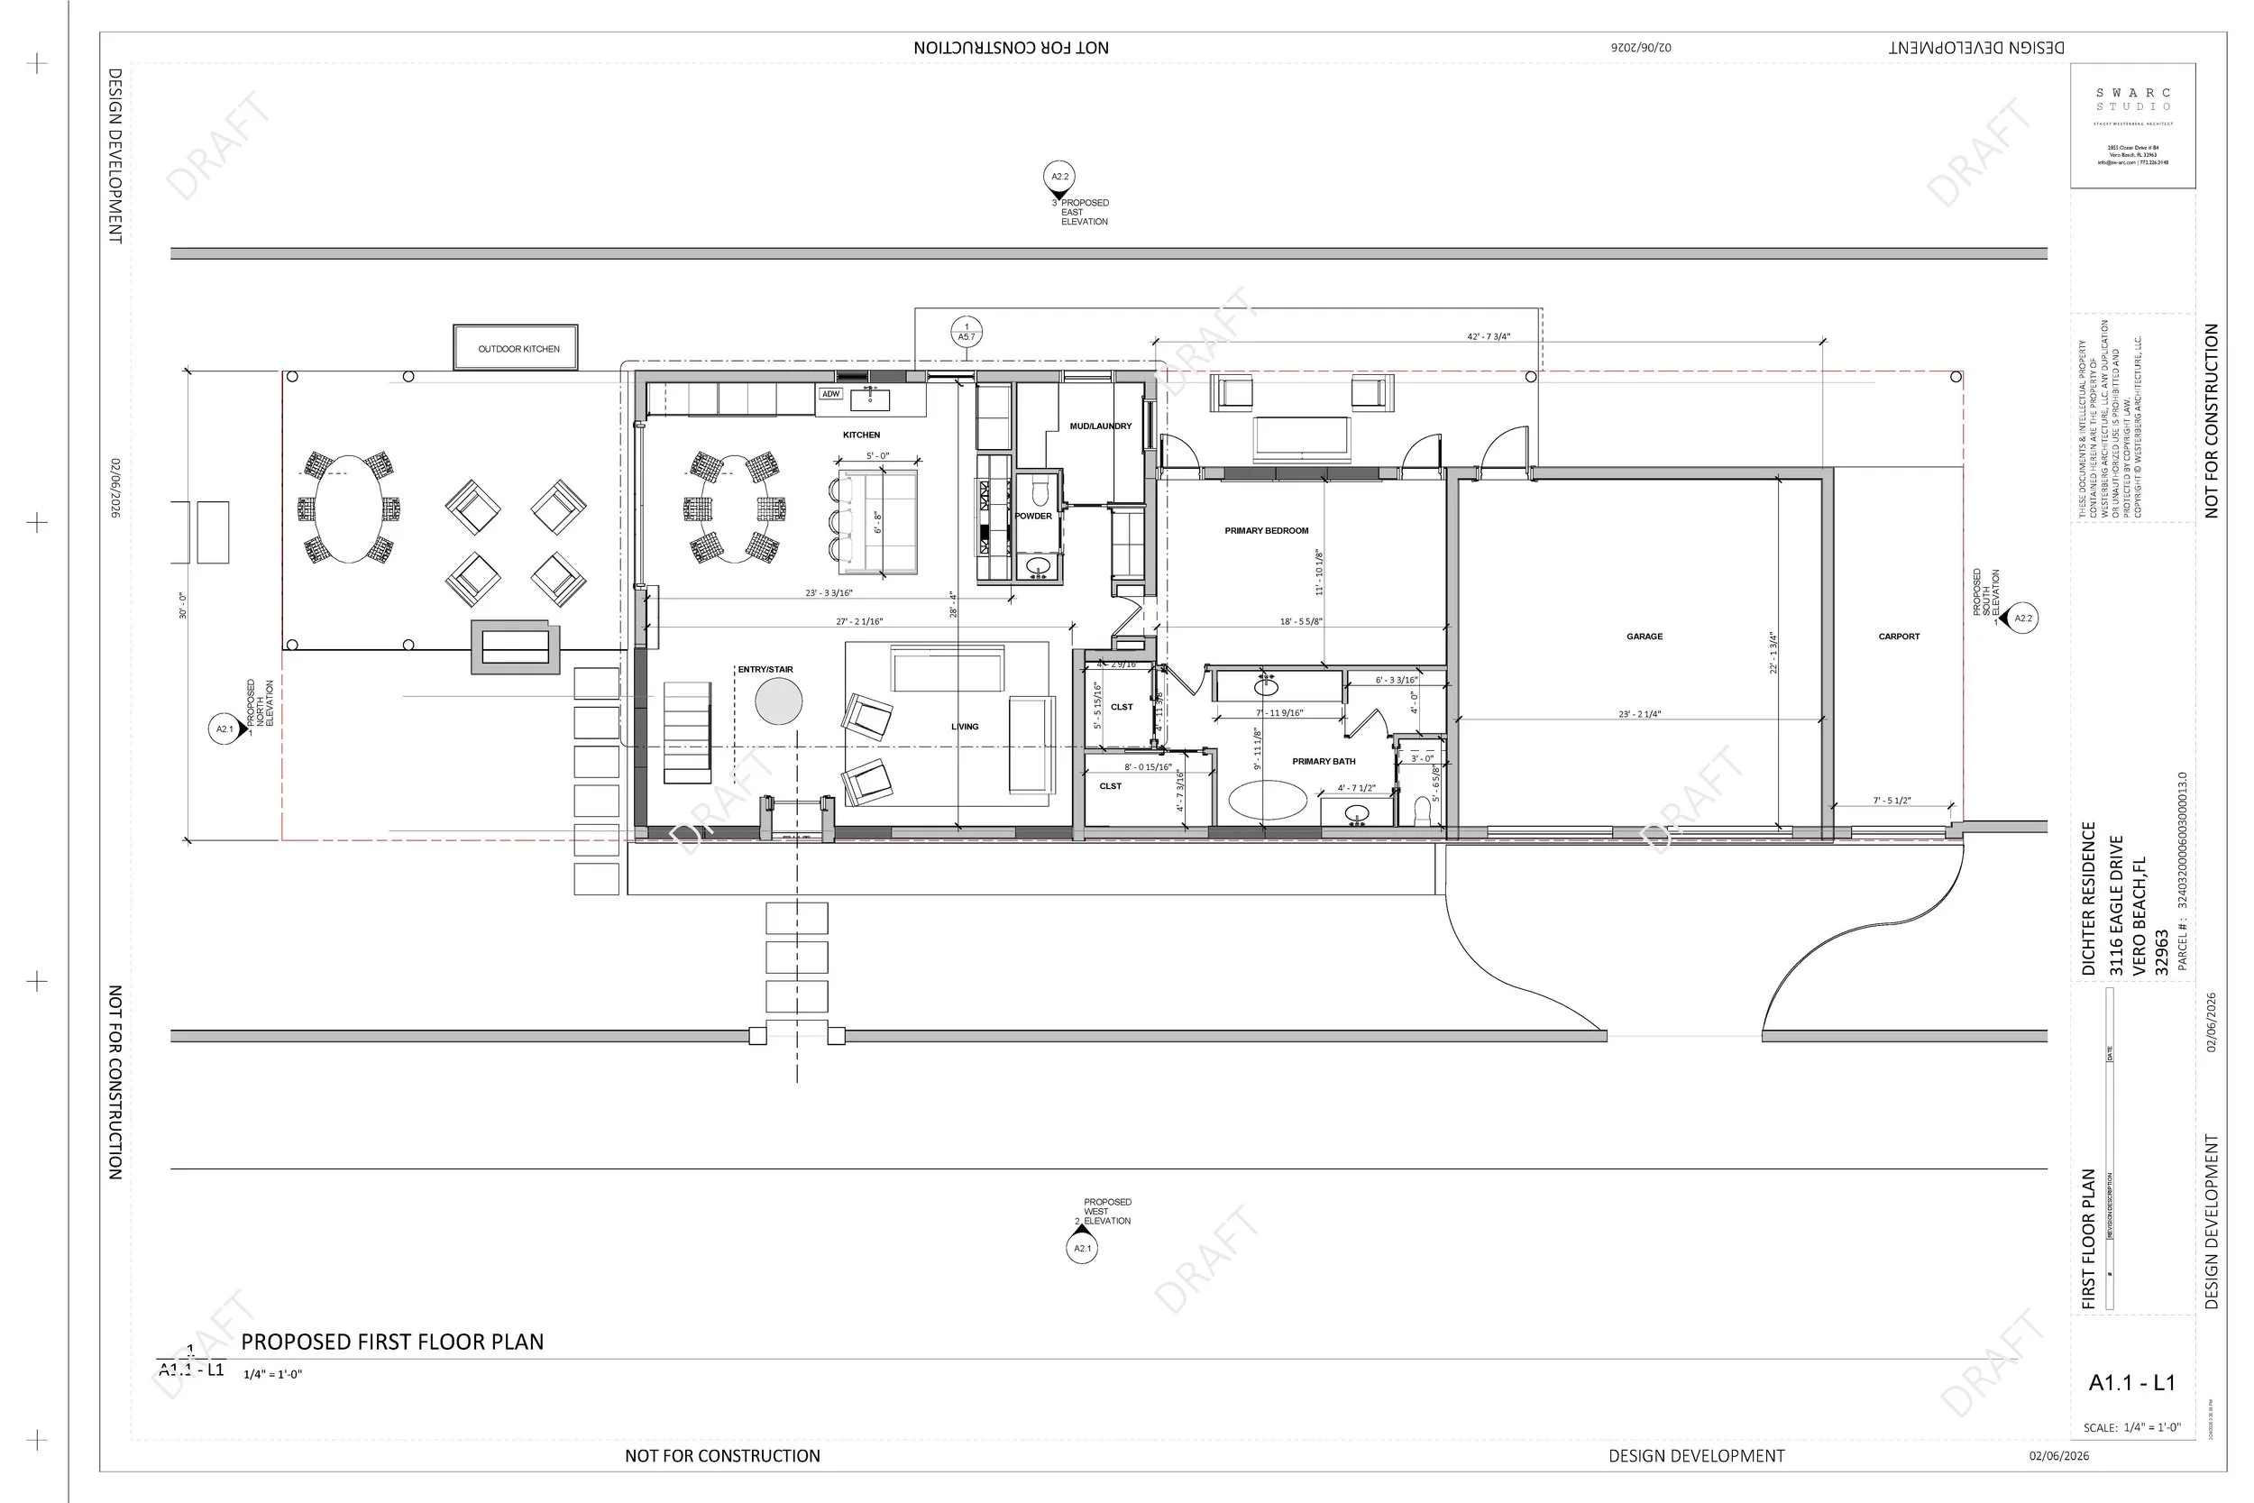
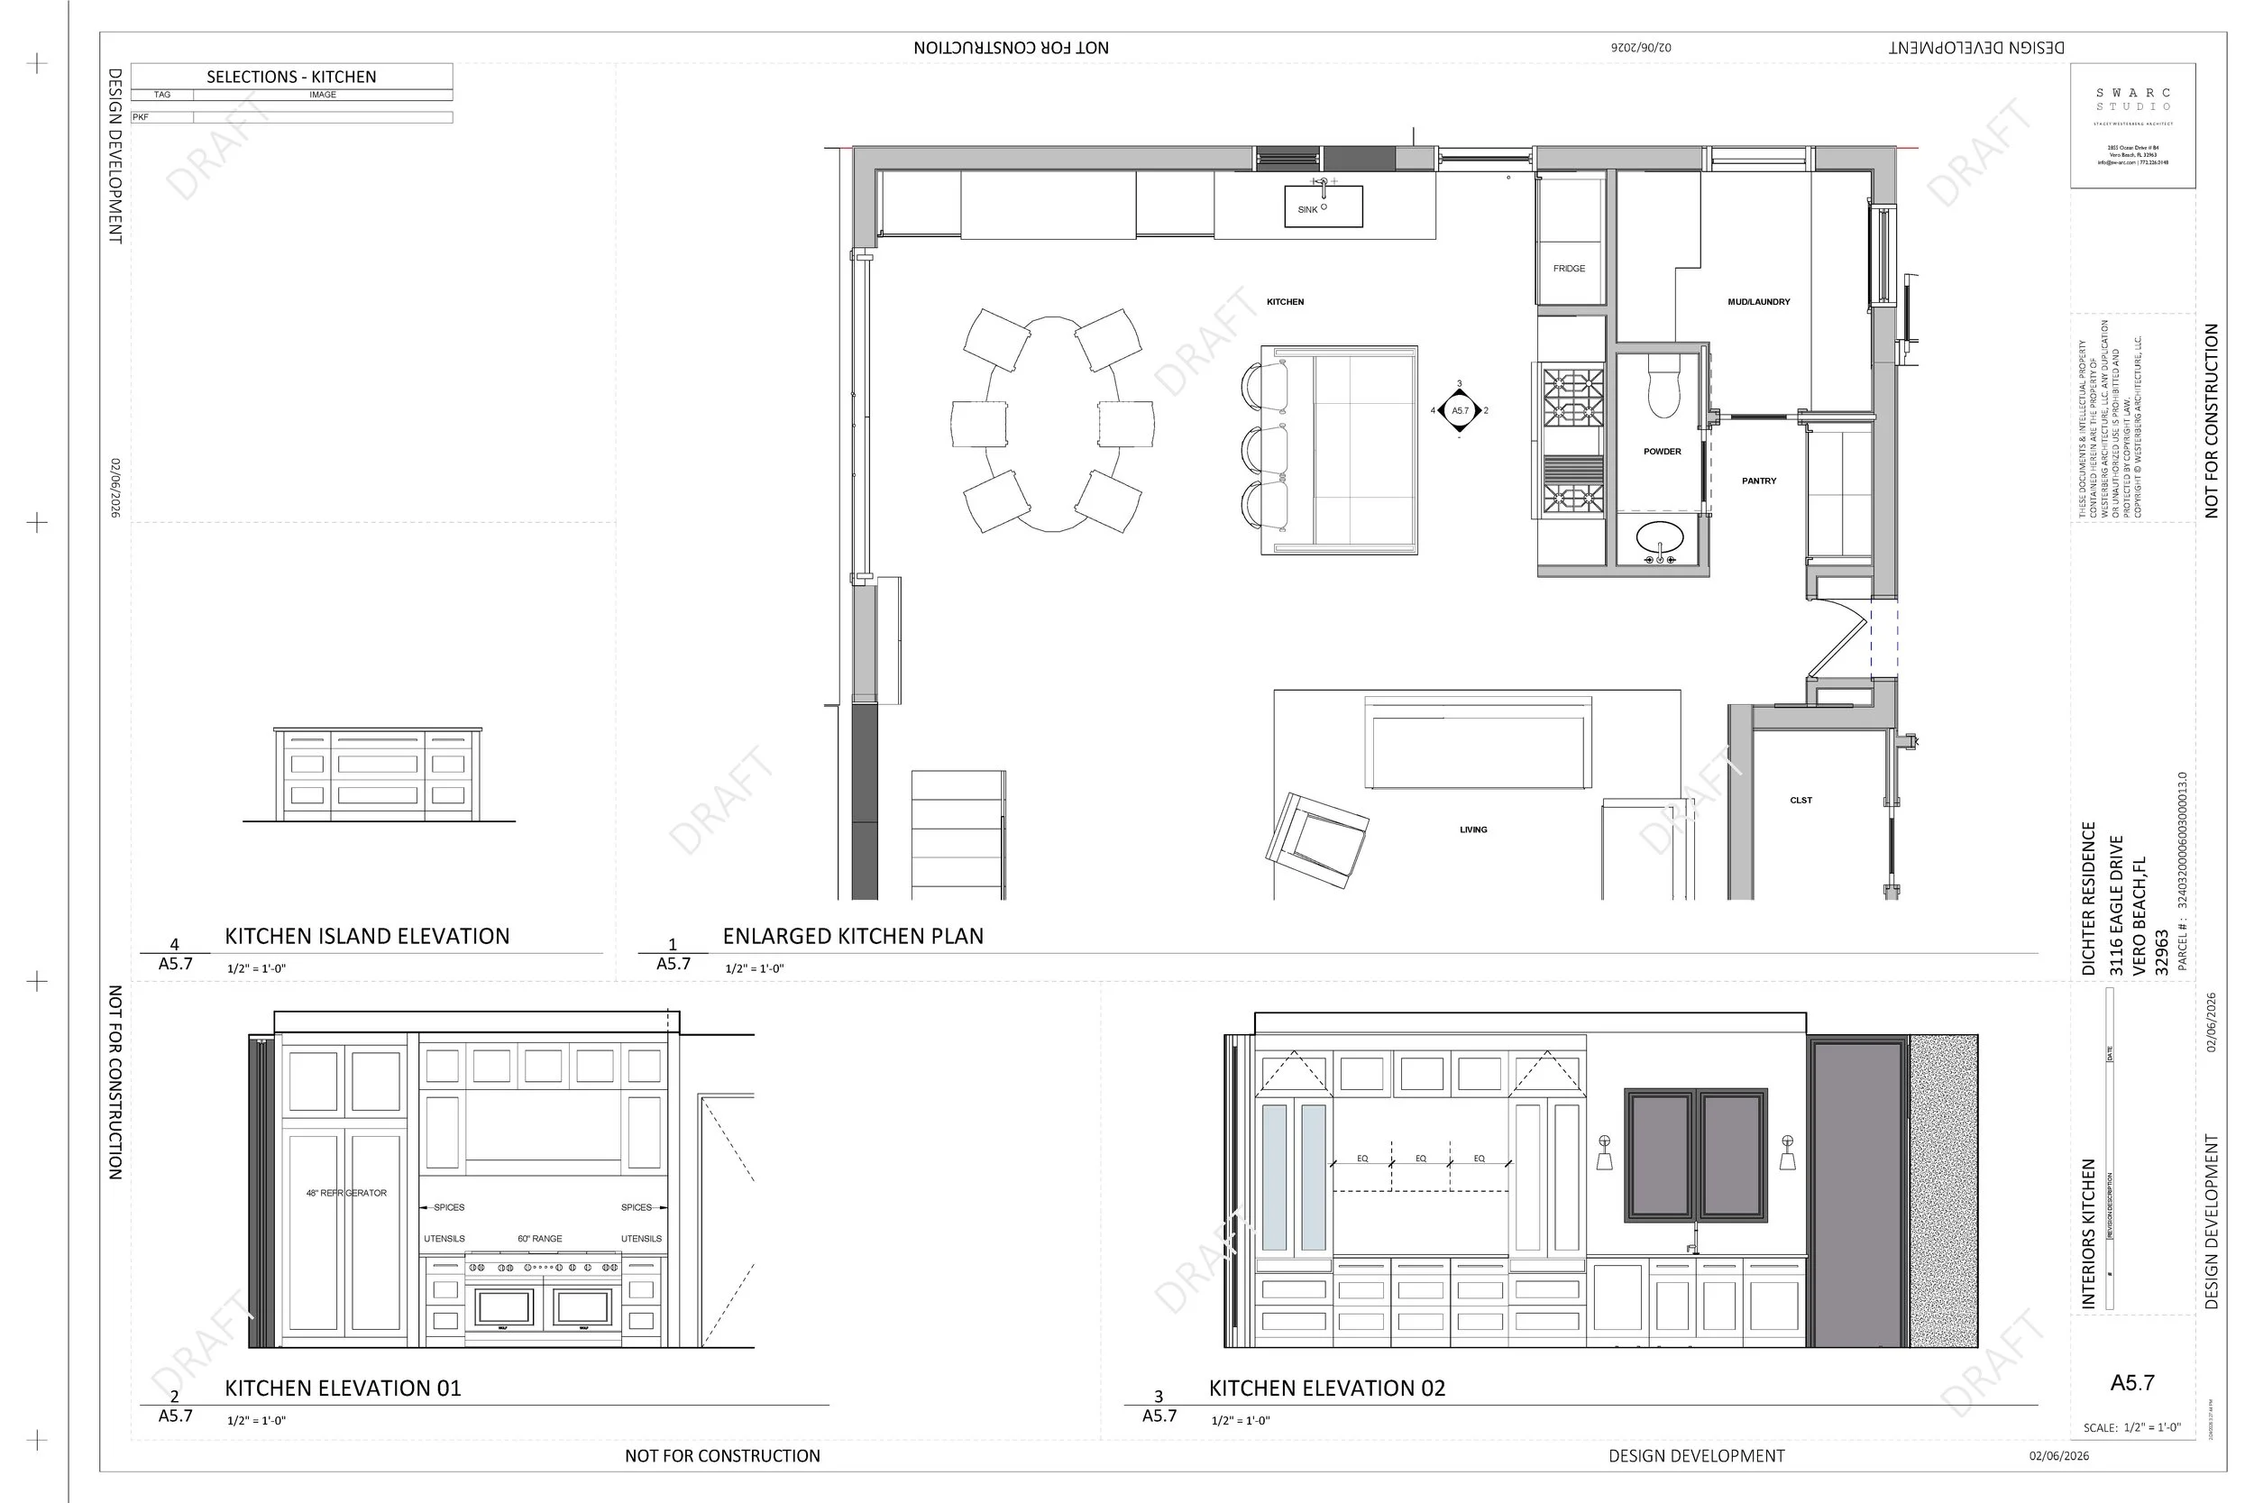
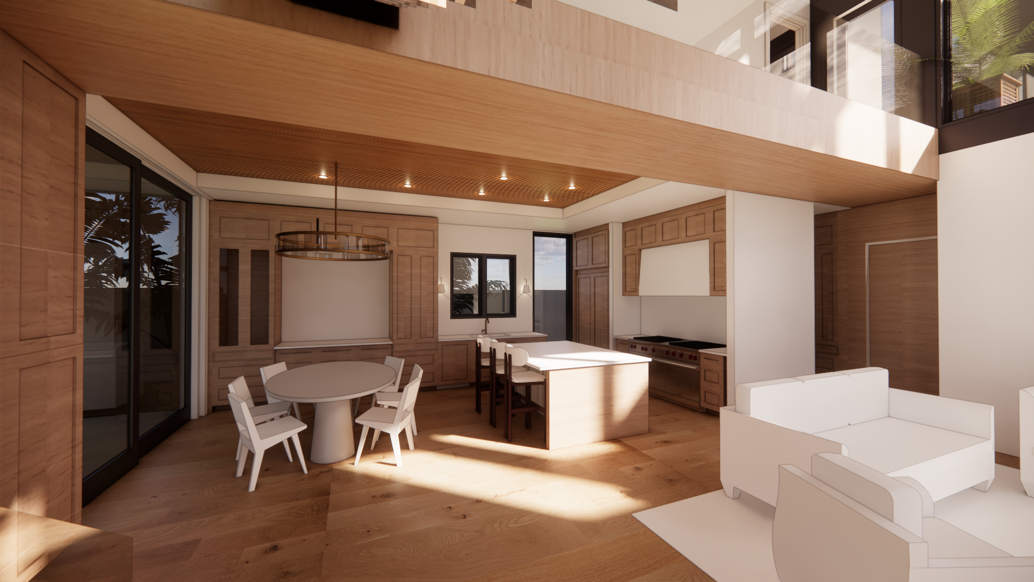
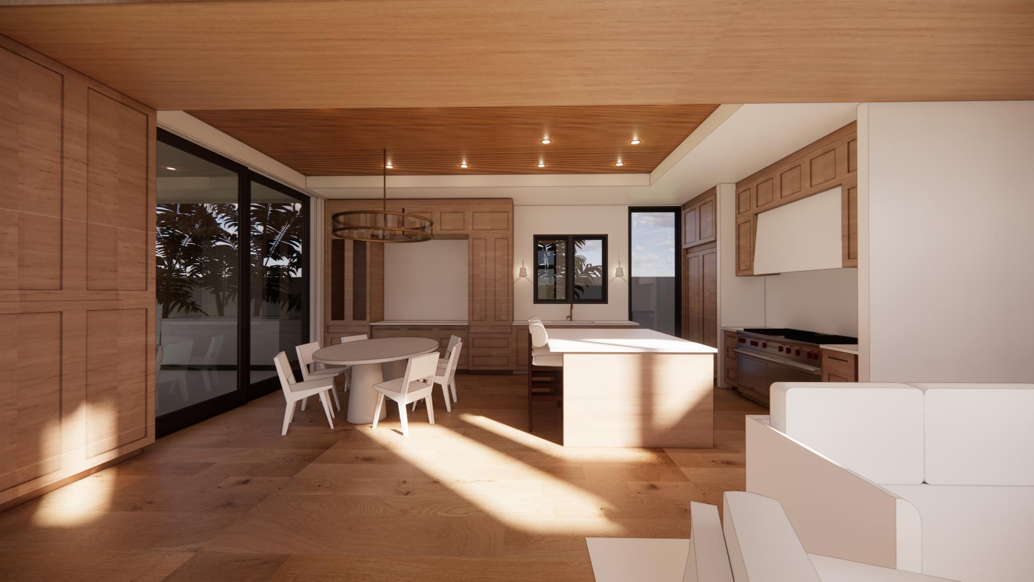
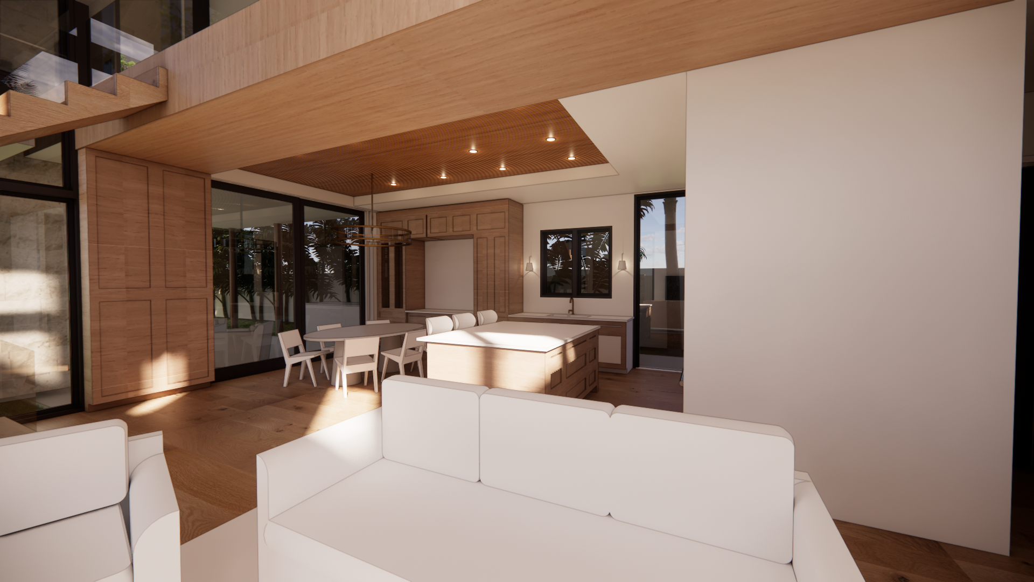
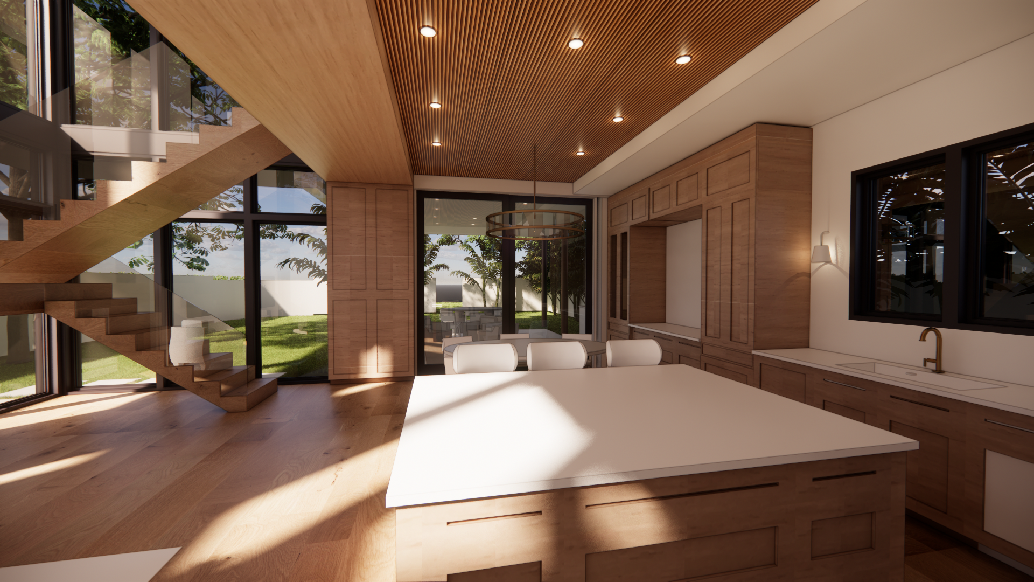
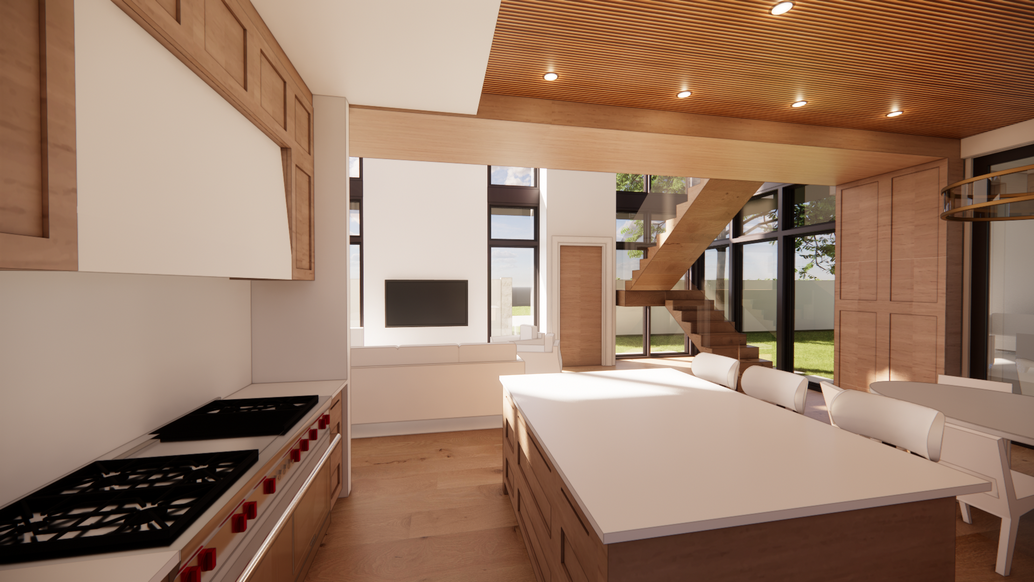
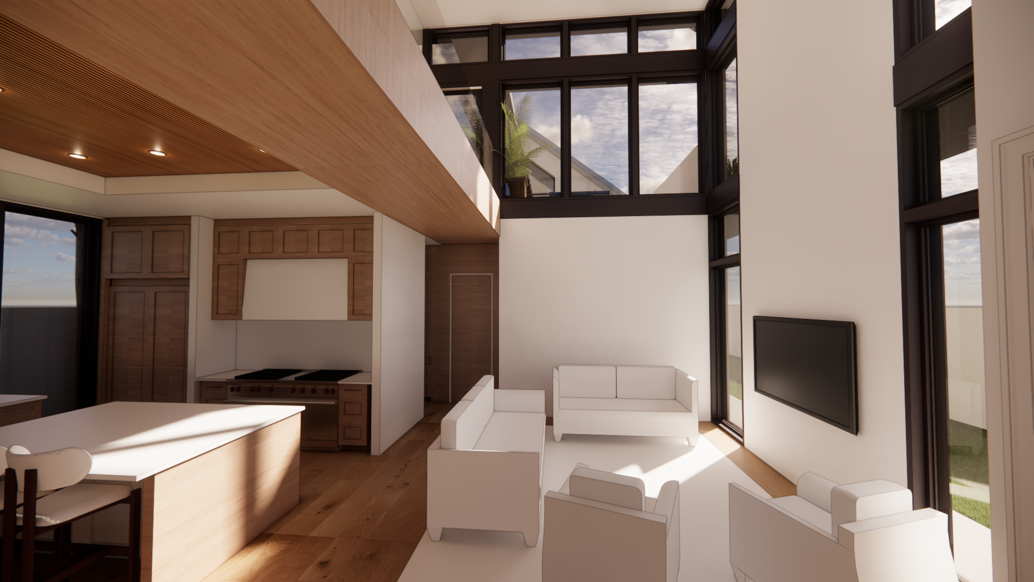
Kitchen Layout approved with changes: 42” Refrigerator, 36” range, add cabinets above buffet in Dining Section. No wine fridge. Add pot filler. Island to have waterfall edge countertop and extended to fit 4 stools. Allow for 3’ between island and sink. Move coffee cabinet between range and refrigerator if possible. Use dishwasher drawers instead of standard dishwasher.
PRODUCTS SELECTED: N/A
APPROVED ACTIONS TO MOVE FORWARD:
Continue Development of over-all architecture and interiors
PENDING ITEMS: